
Ottawa, Ontario
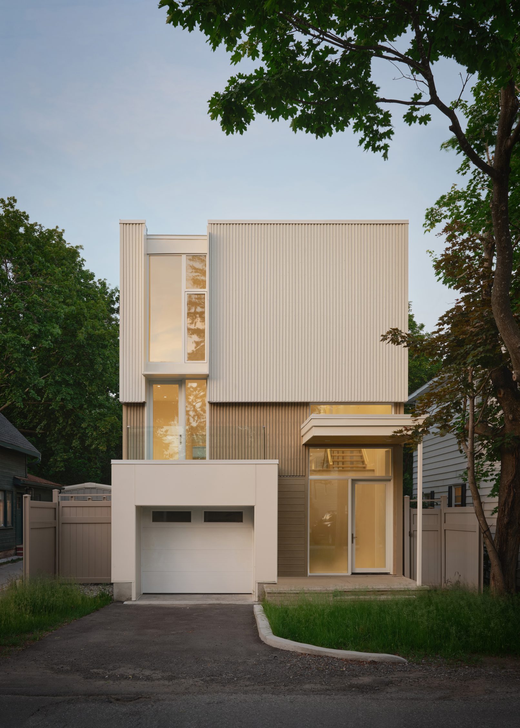
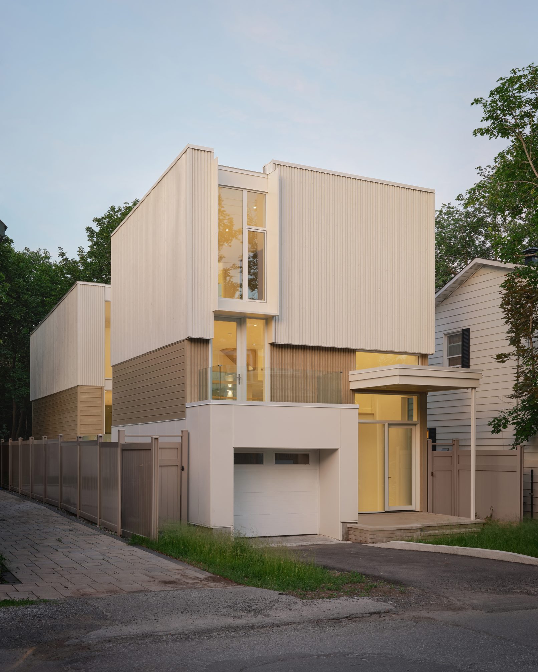
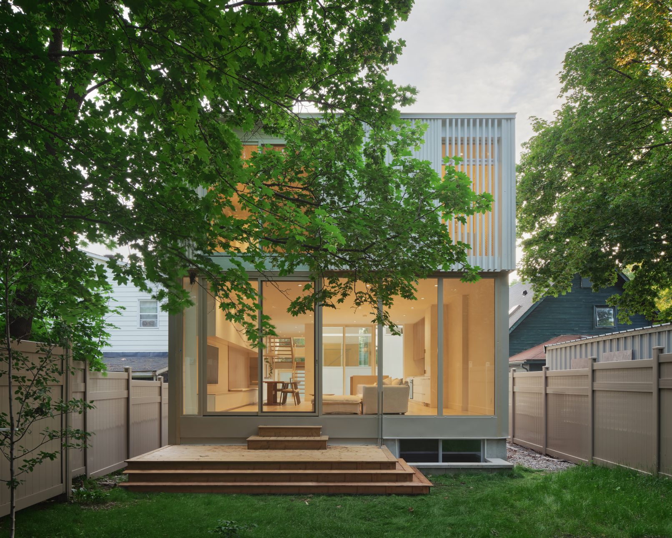
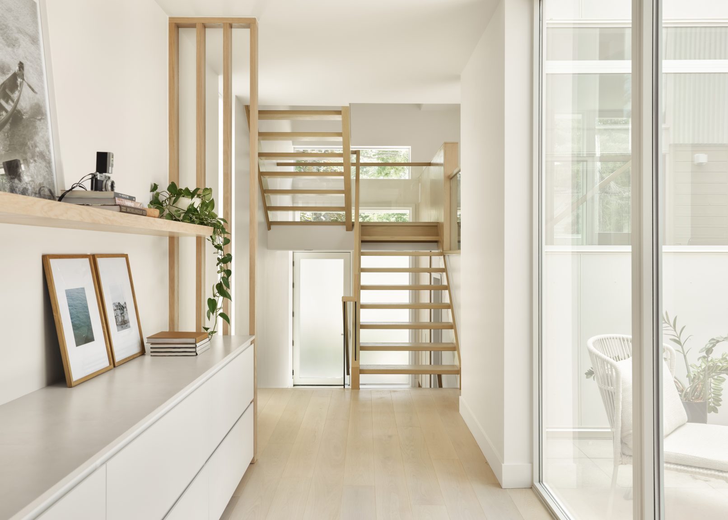
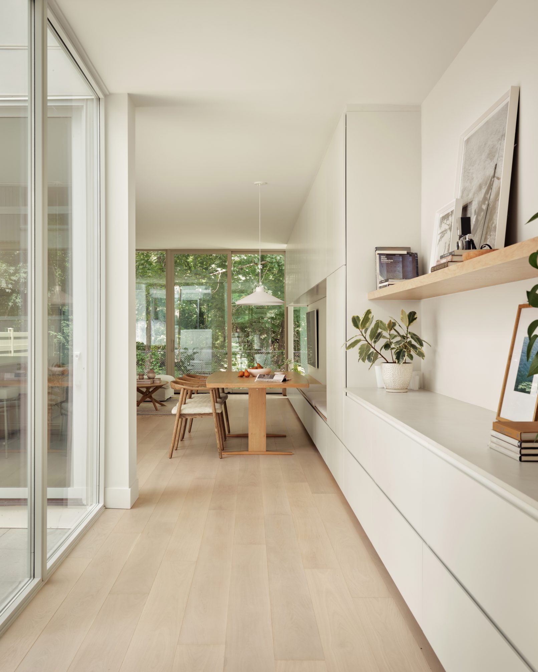
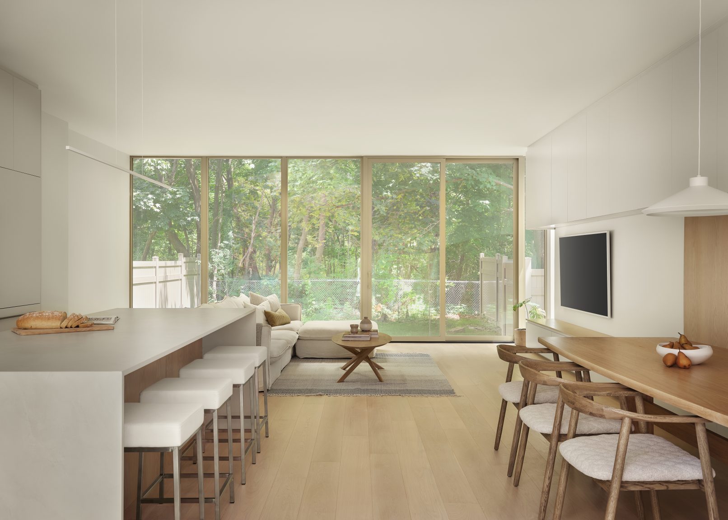
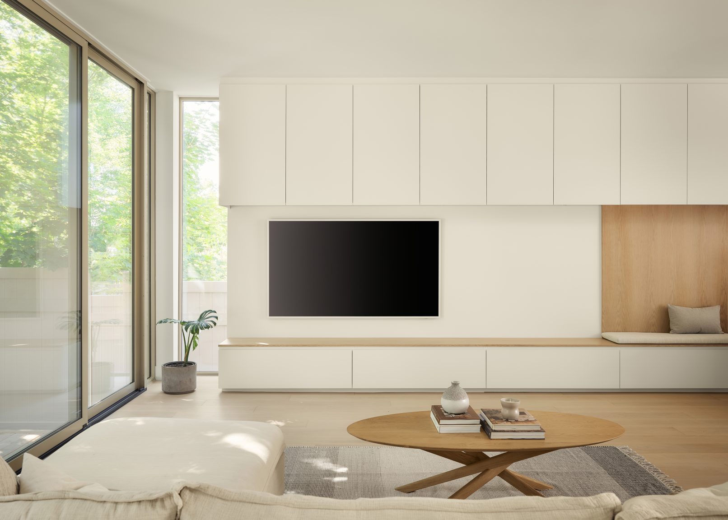
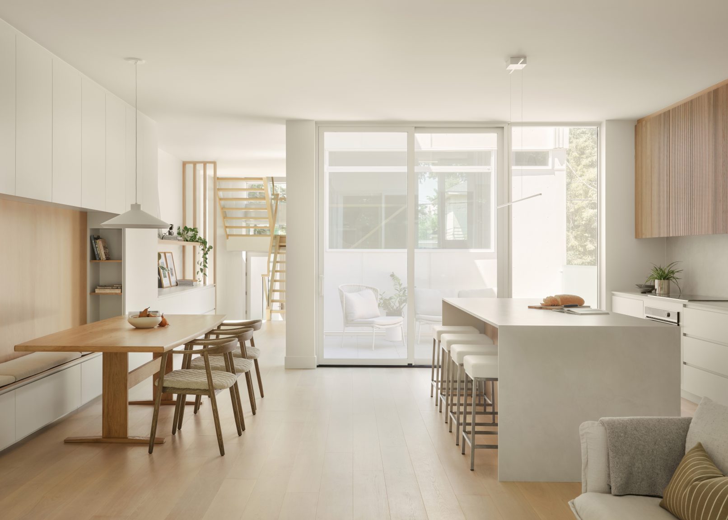
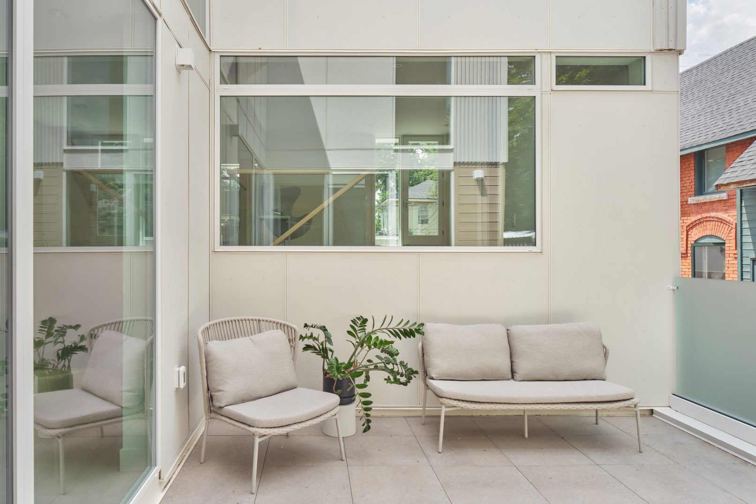
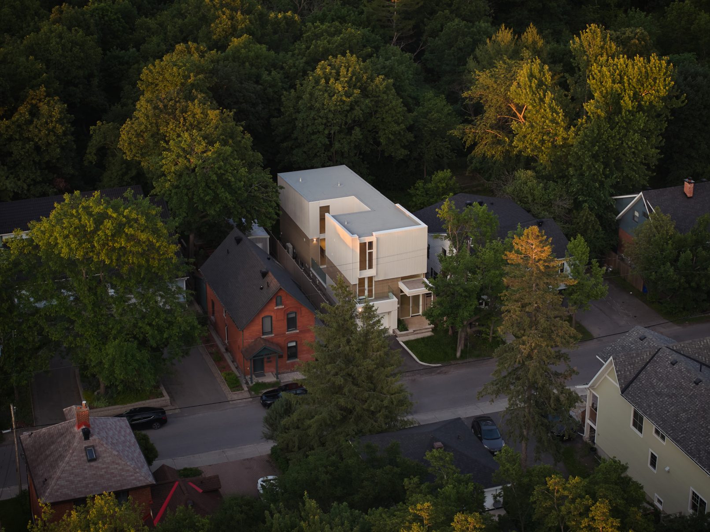
On a constrained urban infill lot, the design responds to limited outward views by turning the house inward. A long, narrow plan is organized around a central courtyard that brings daylight deep into the interior while providing privacy, orientation, and visual connections between spaces.
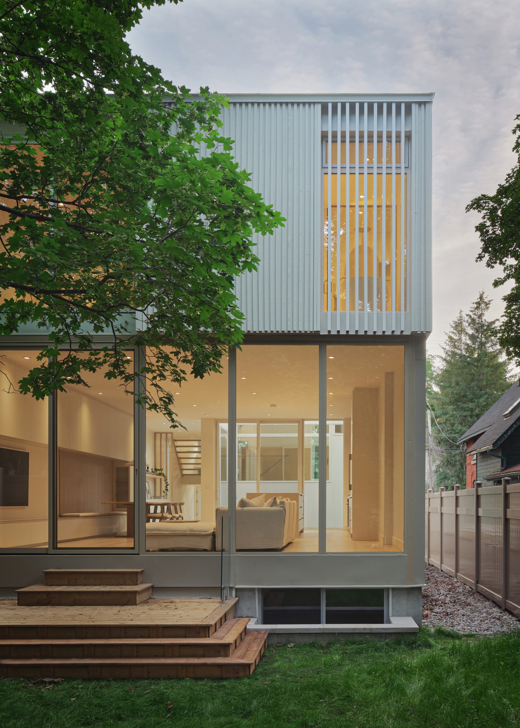
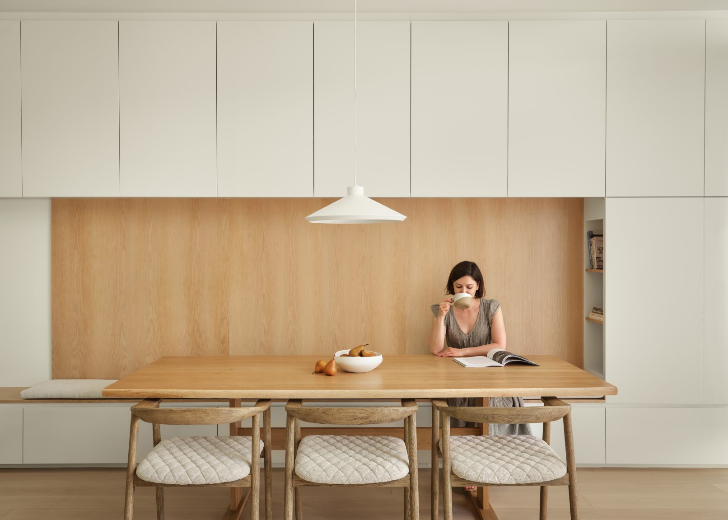
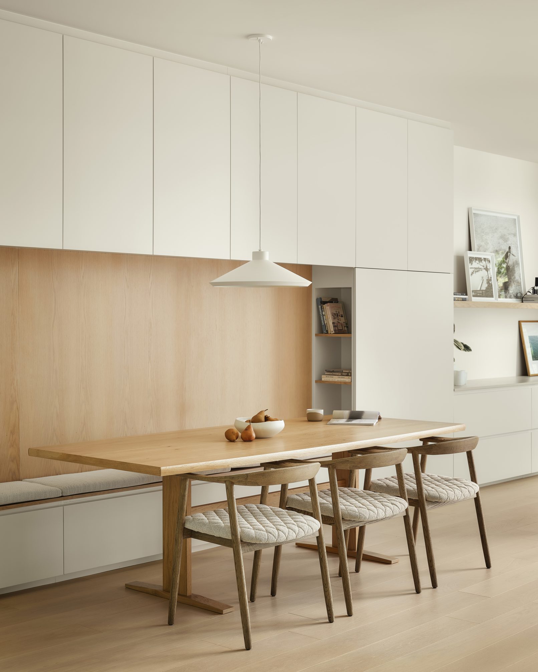
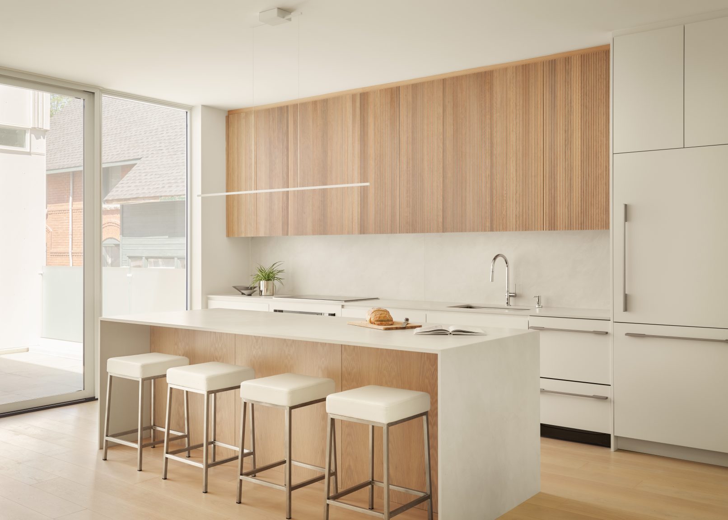
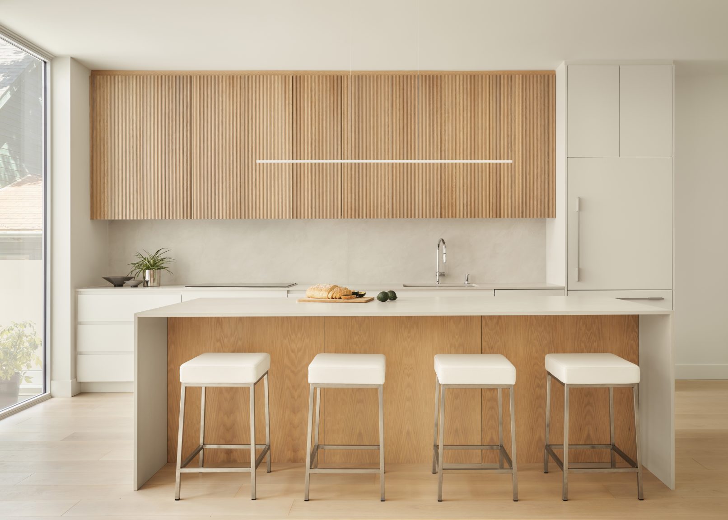
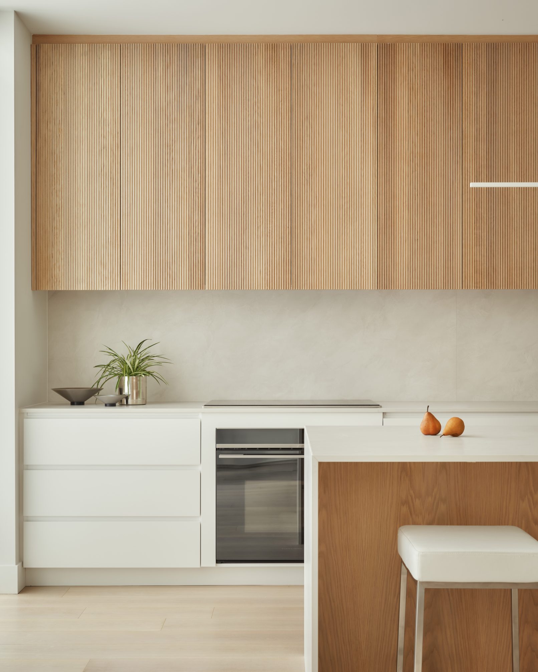
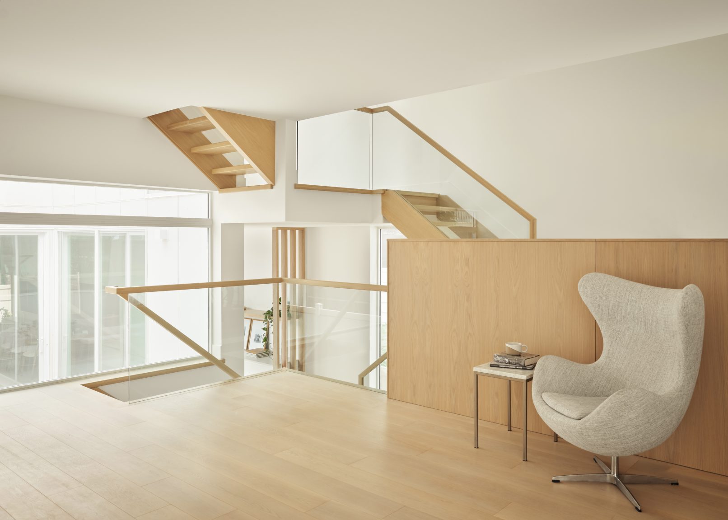
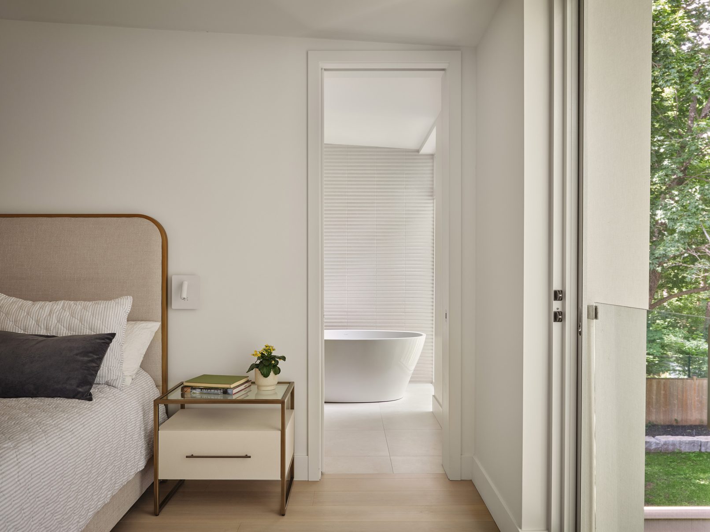
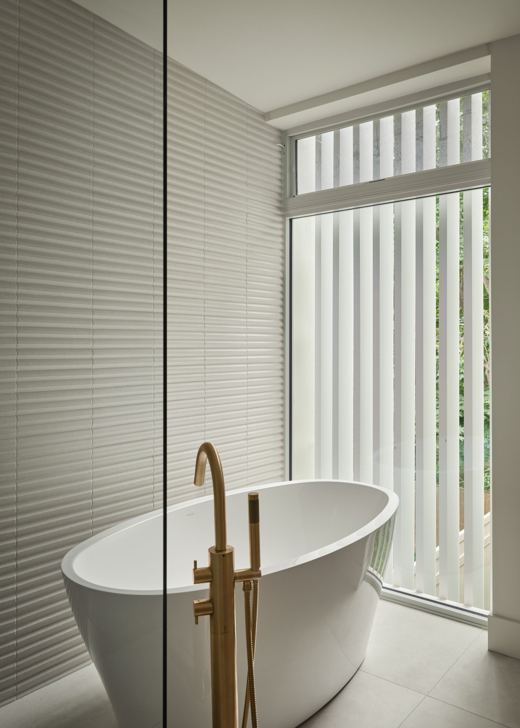
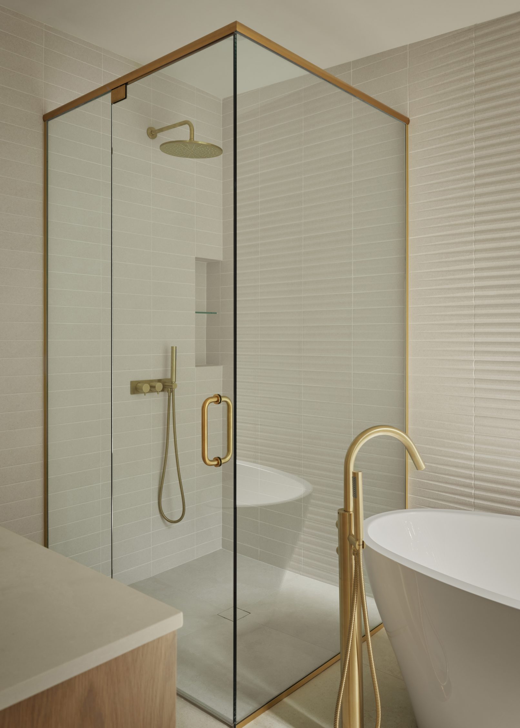
The home’s experience is defined by a gradual transition from the more enclosed street frontage to the courtyard and, ultimately, the wooded landscape beyond. Floor-to-ceiling glazing, open stairs, and shifting levels allow the compact footprint to feel open and generous. Light oak, soft finishes, and integrated millwork provide a quiet backdrop for the architecture and views. The courtyard becomes both the physical and conceptual centre of the home.
Year: 2026
Size: 2,642 ft²
Photography: Kevin Belanger