


Ottawa, Ontario
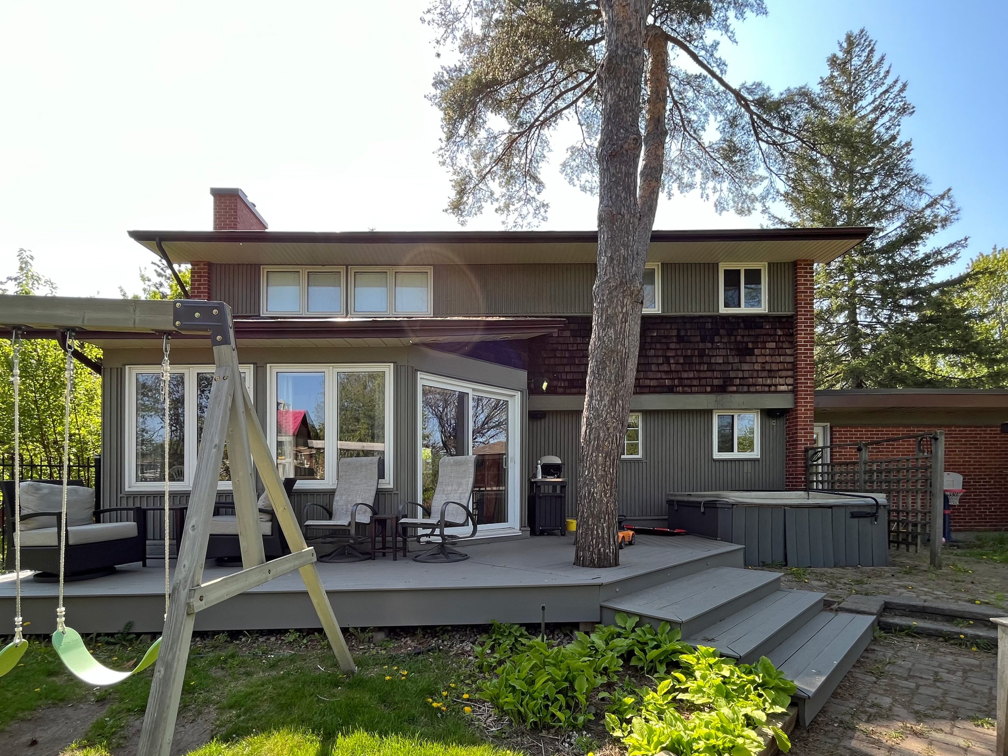
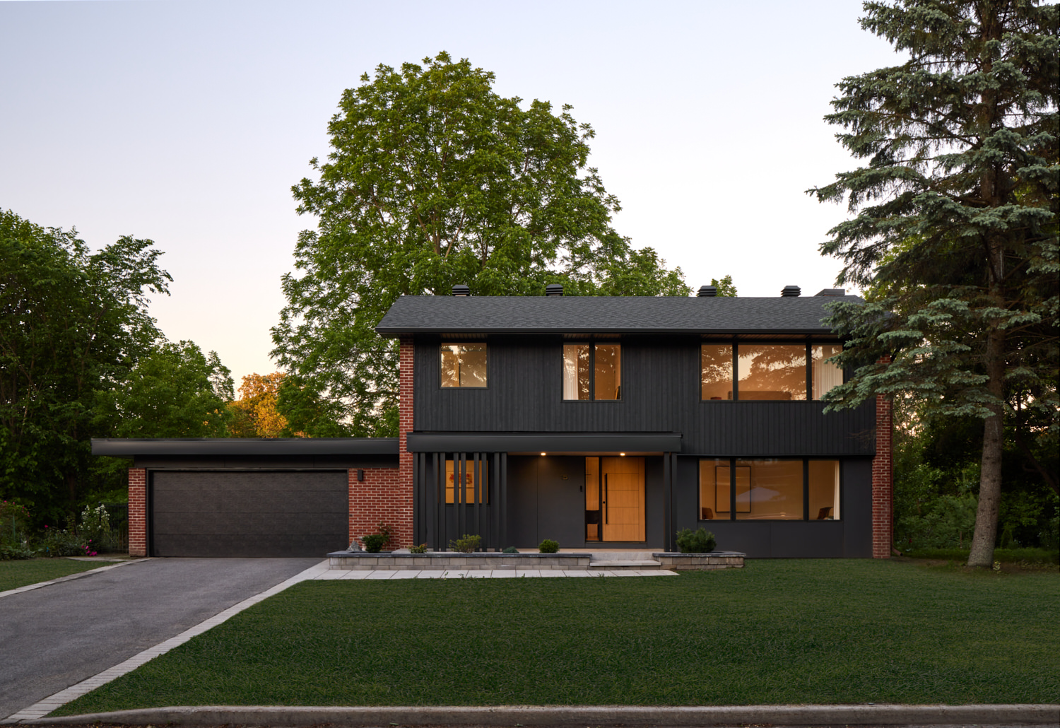
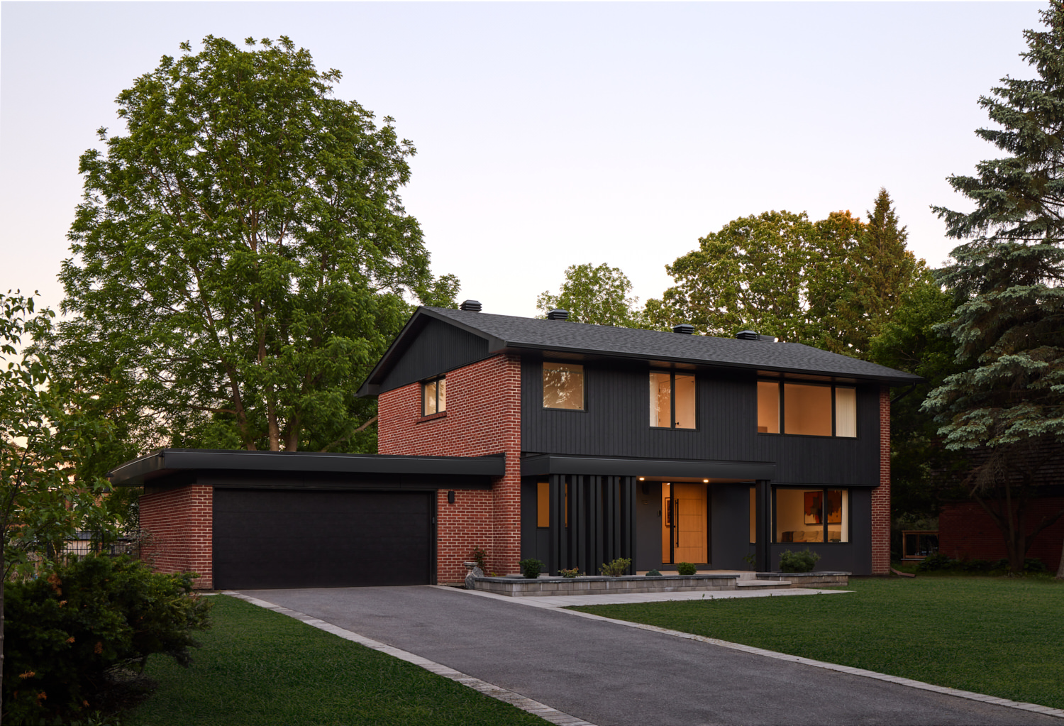
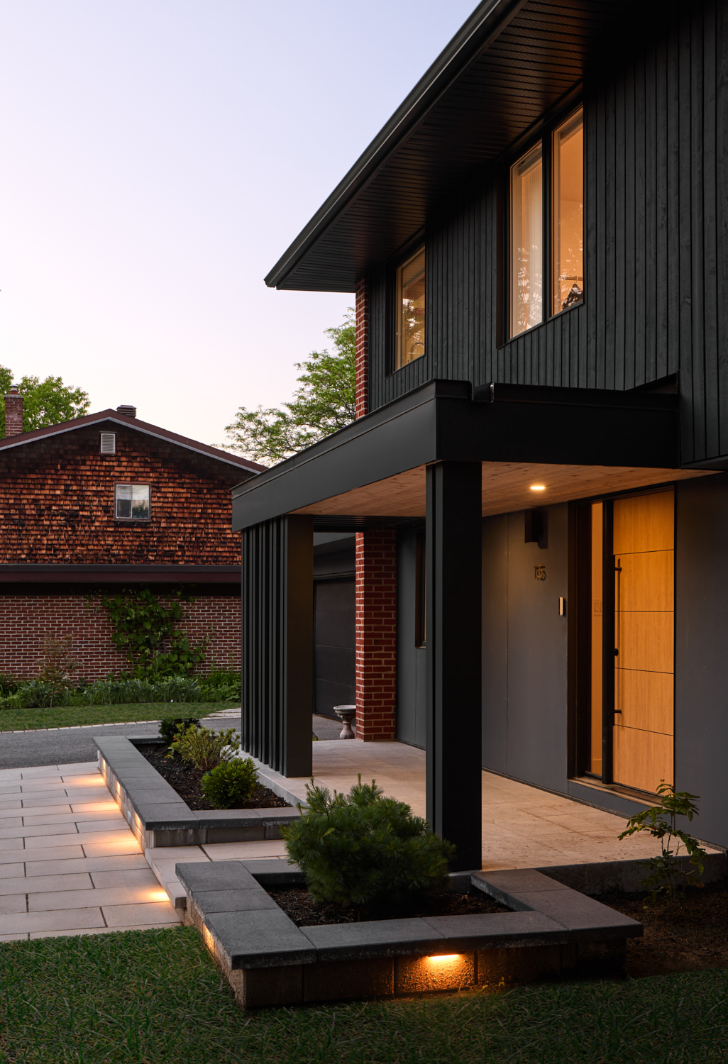
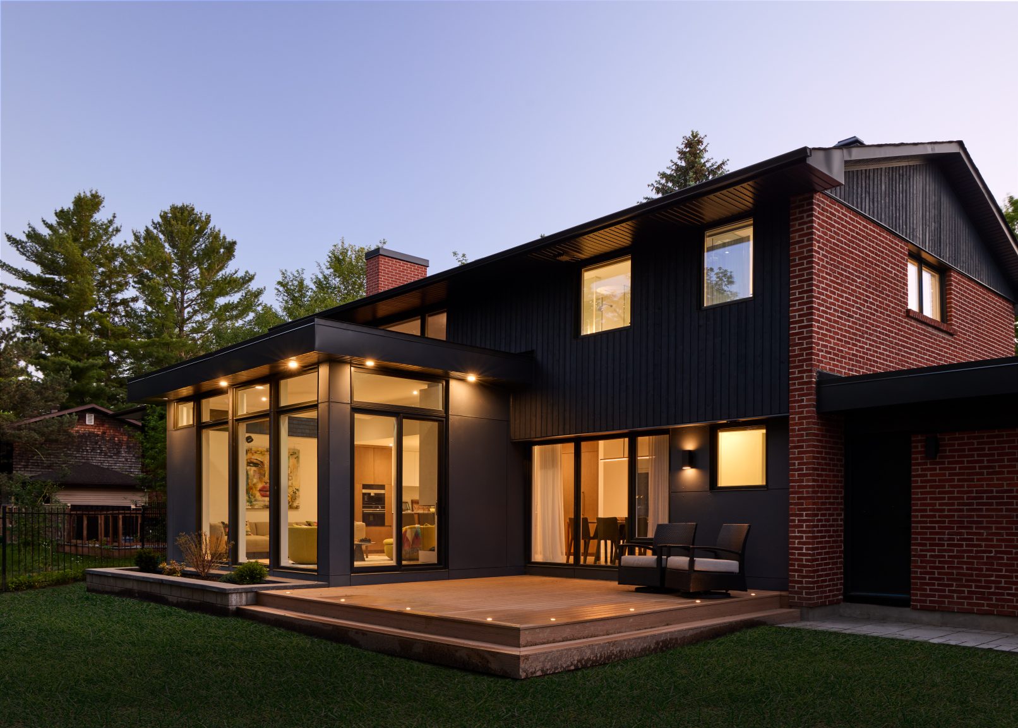
This renovation transforms an existing house through strategic intervention rather than replacement. The original brick shell was retained to preserve the home’s established presence, while a previous rear addition was replaced with a more rectilinear volume that creates a clear counterpart to the original architecture.
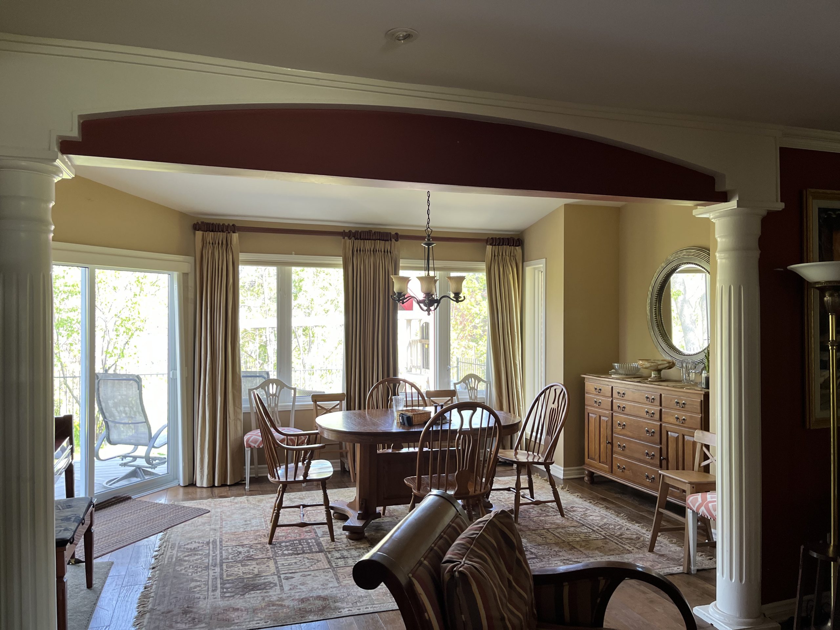
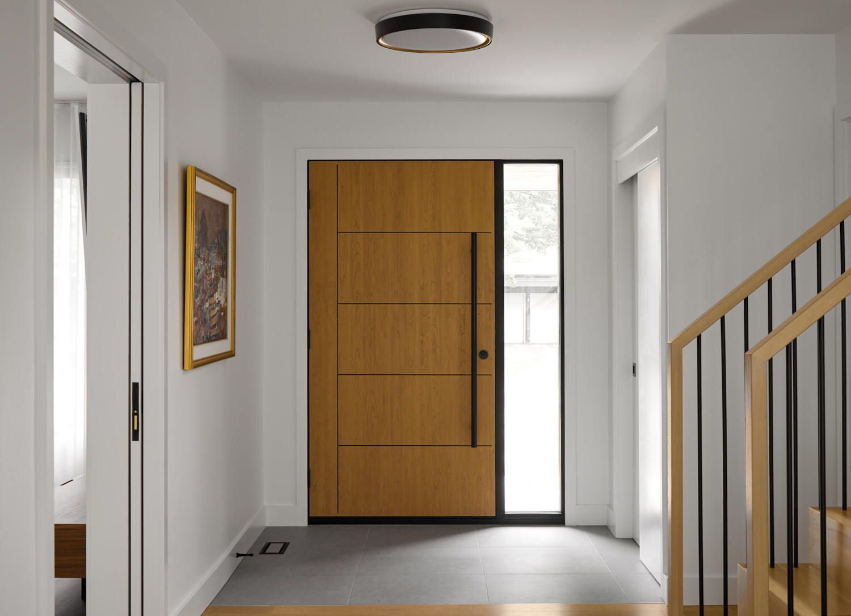
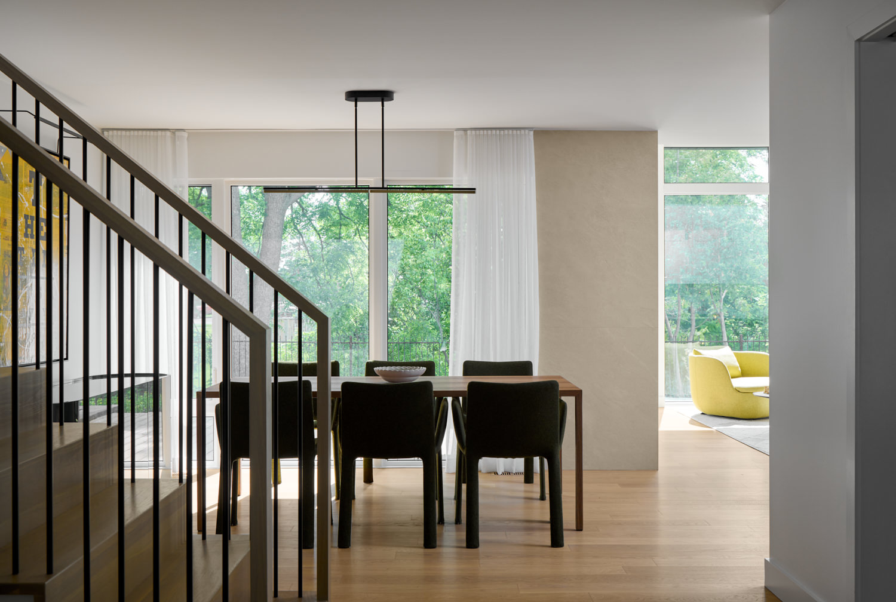
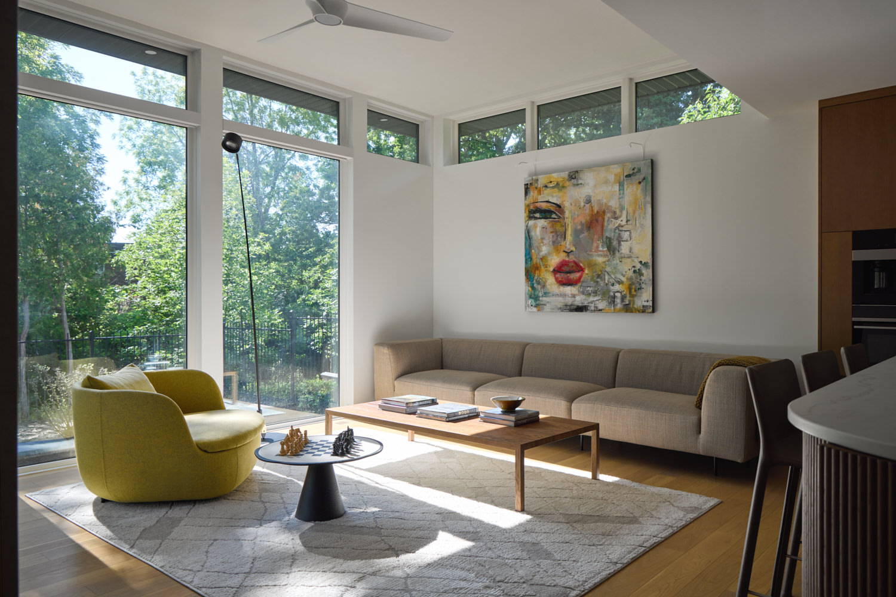
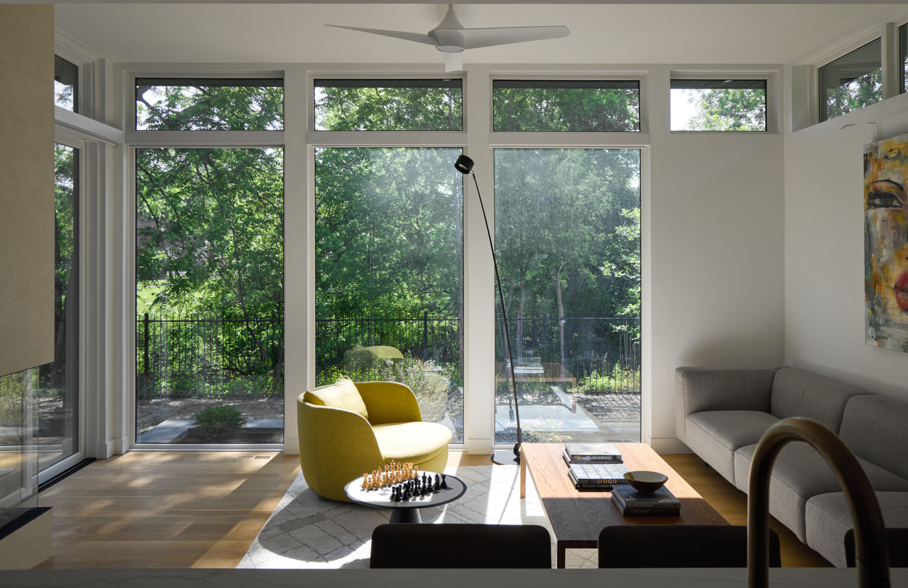
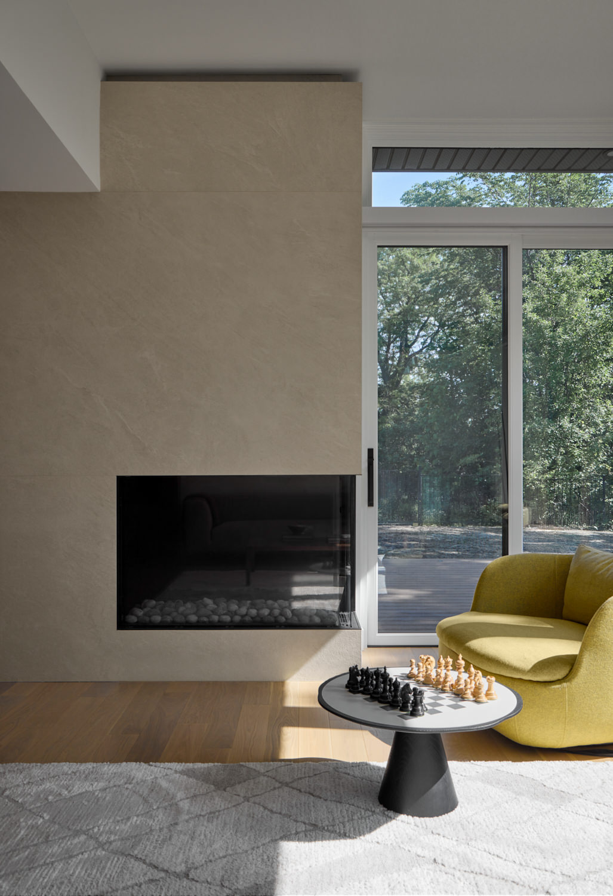
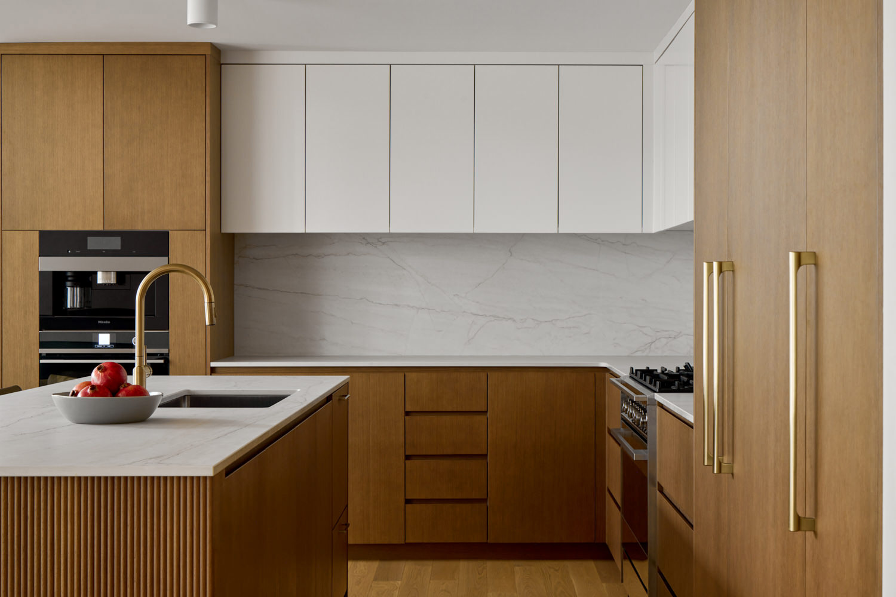
Reorganizing the main floor improves circulation and allows the principal living spaces to connect more directly with the rear garden. The living room’s higher ceiling, increased glazing, and long interior sightlines create a greater sense of light and openness. Warm wood, large-format porcelain, and soft neutral finishes provide a quiet backdrop for the owners’ art collection. The renovation builds deliberately on what was already there, creating a more cohesive home without losing its familiar place in the neighbourhood.
Year: 2025
Photography: Eric Reid / Clickbait Photography
Before: