

Ottawa, Ontario
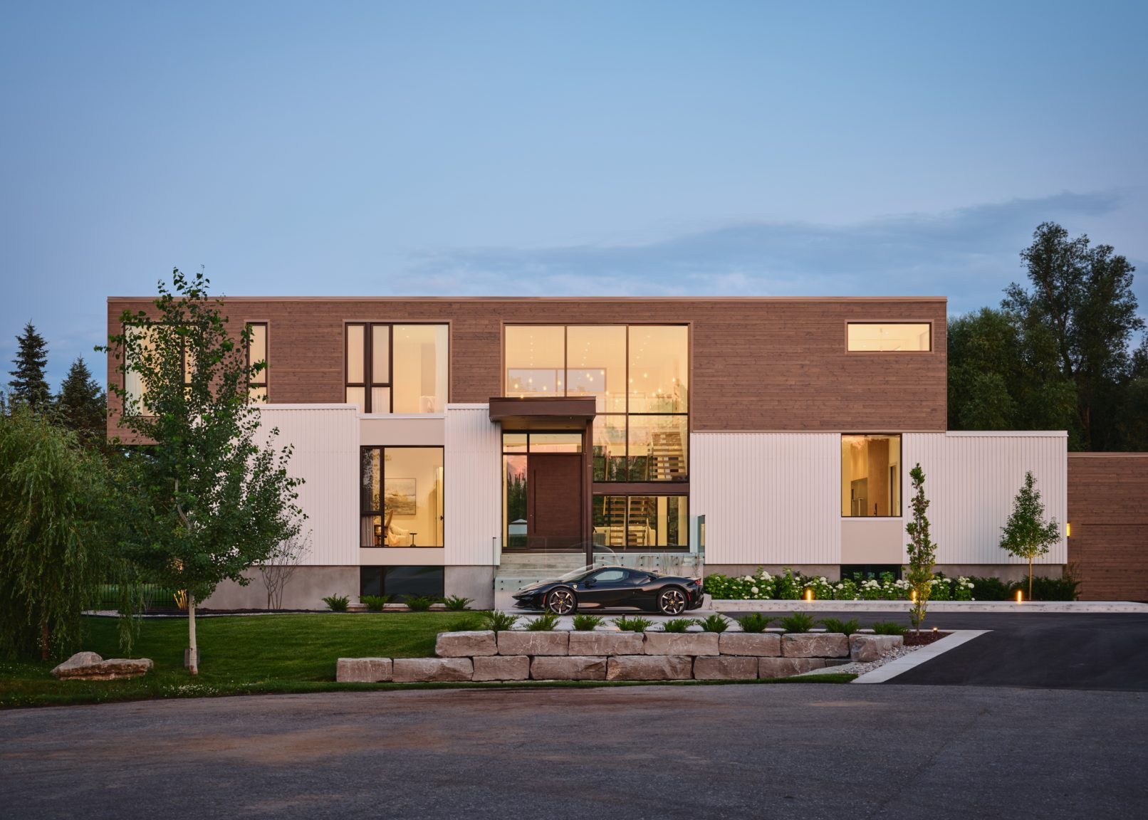
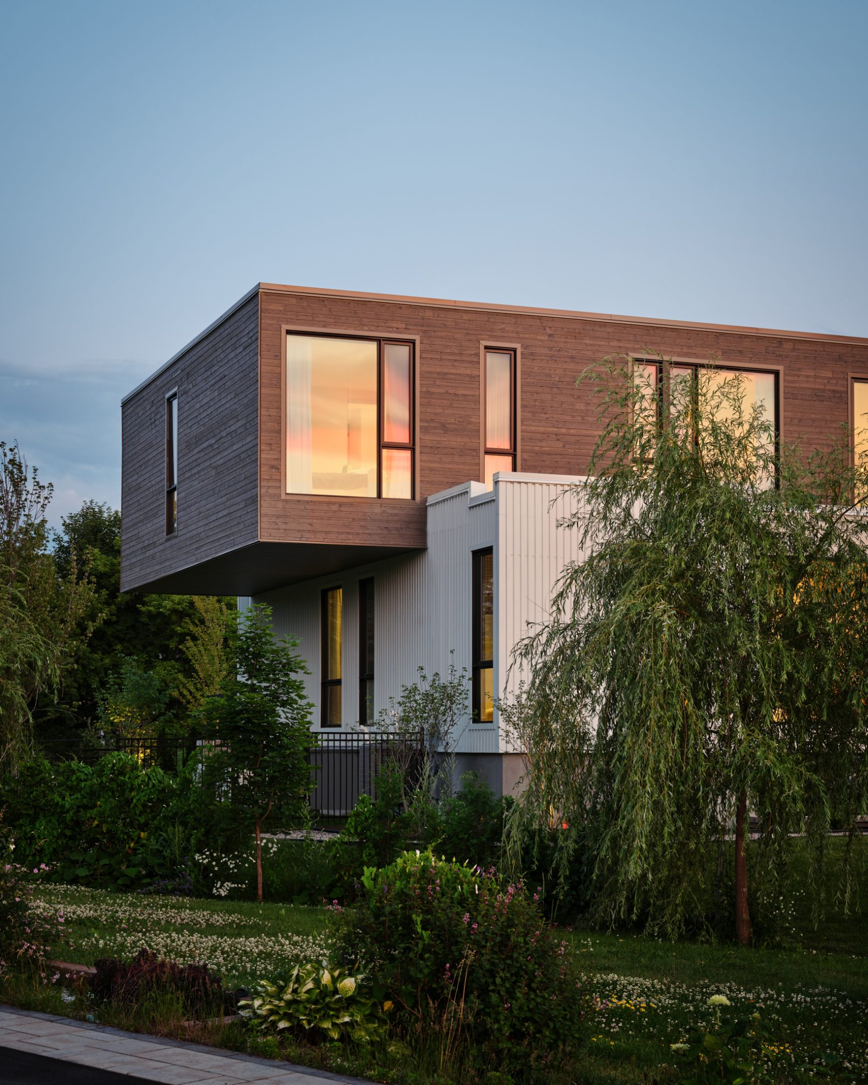
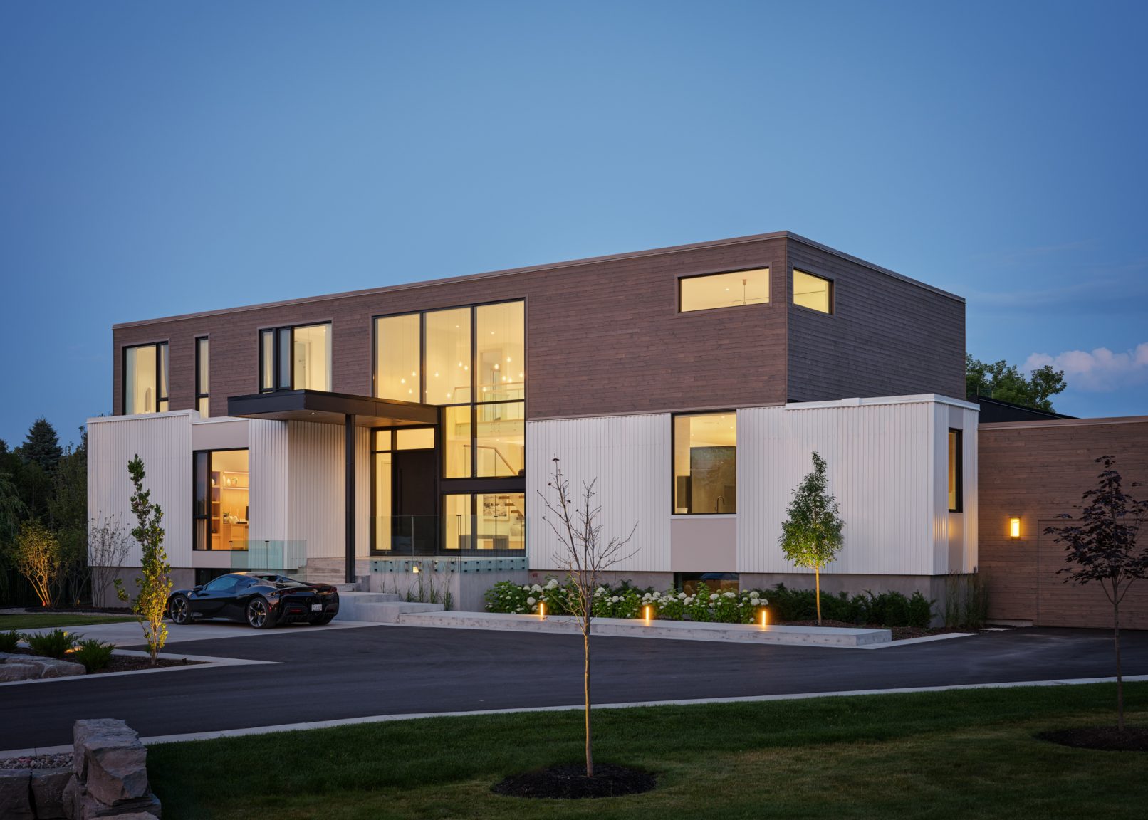
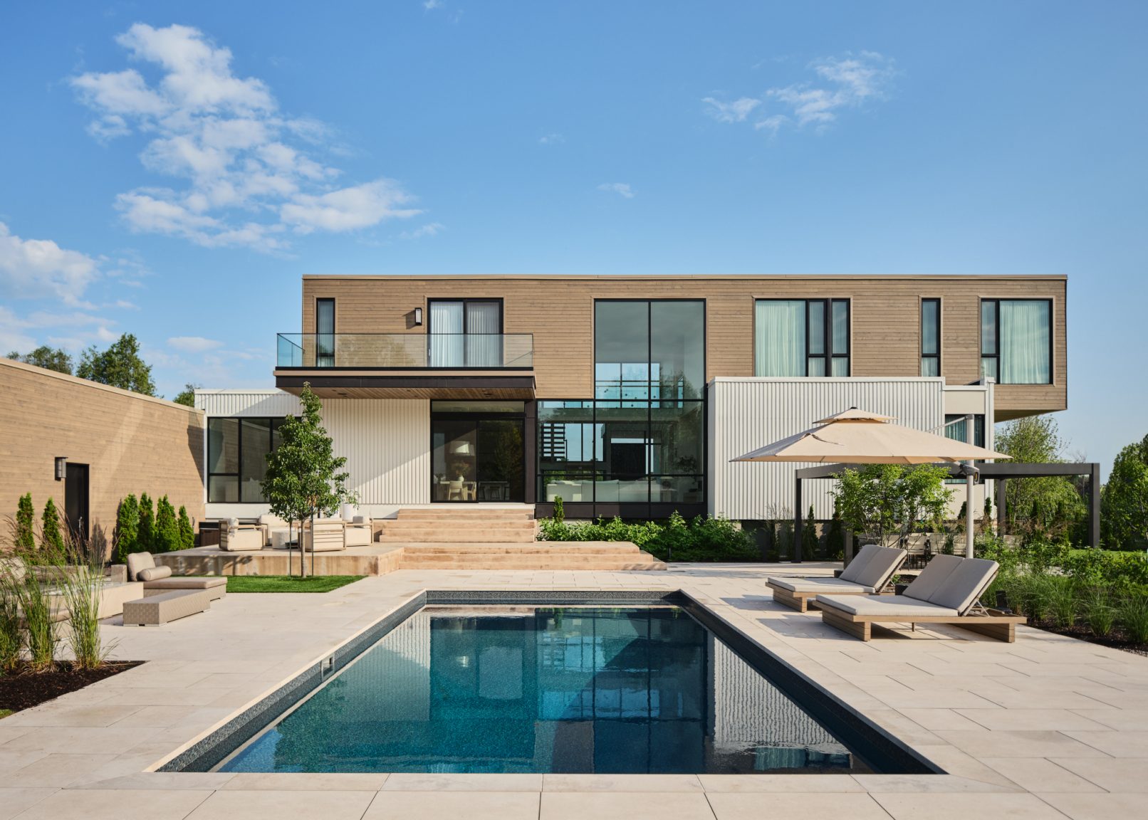
Three distinct forms establish the home’s composition from the street. Clad in wood siding and white ribbed panels, the ground floor, upper level, and garage shift subtly in scale and alignment. This arrangement reduces the perceived mass of the house while concealing the full extent of its multi-bay garage.
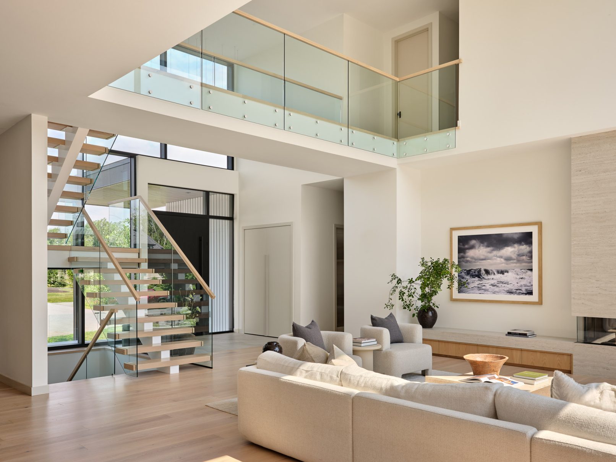
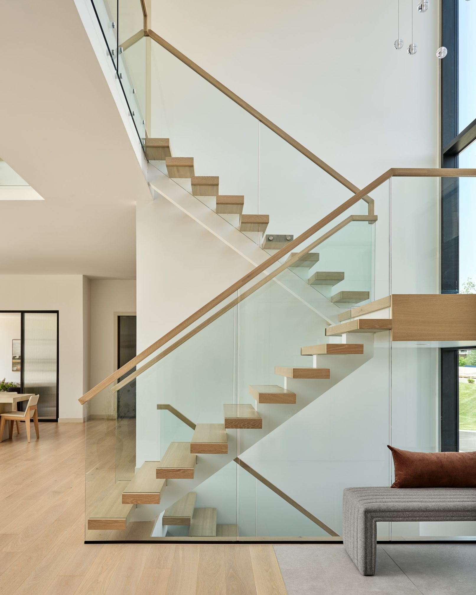
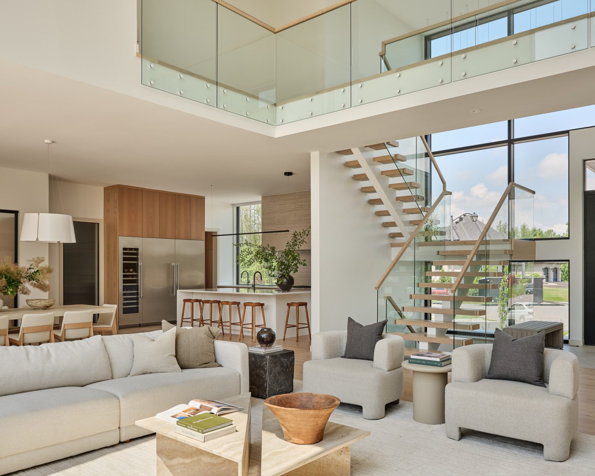
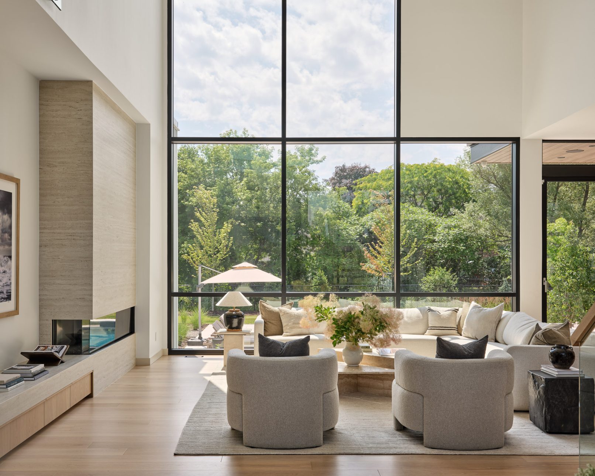
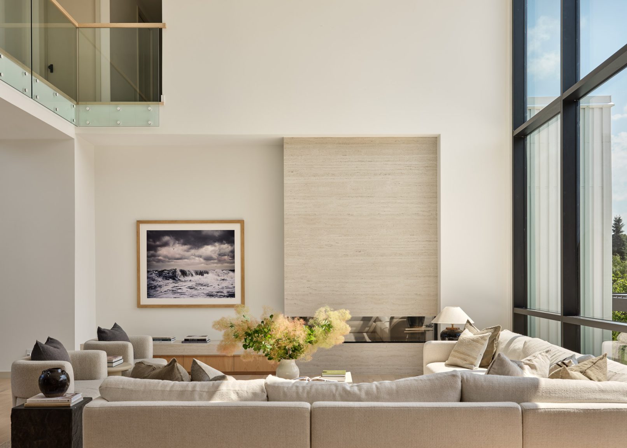
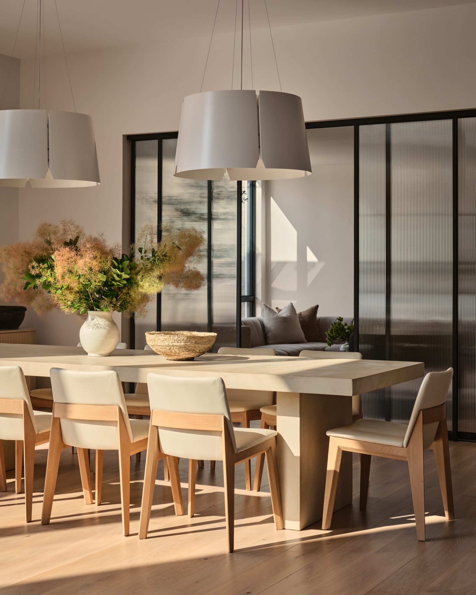
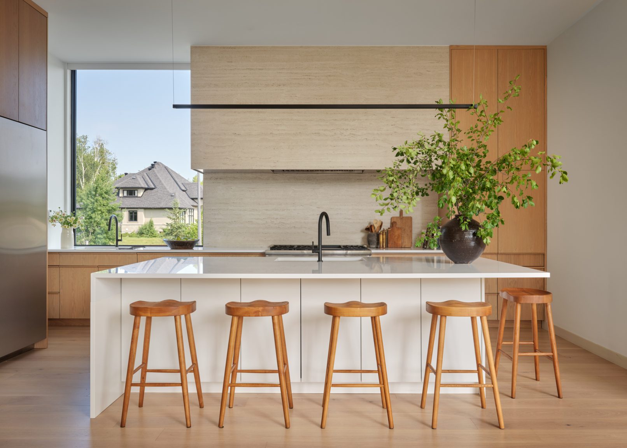
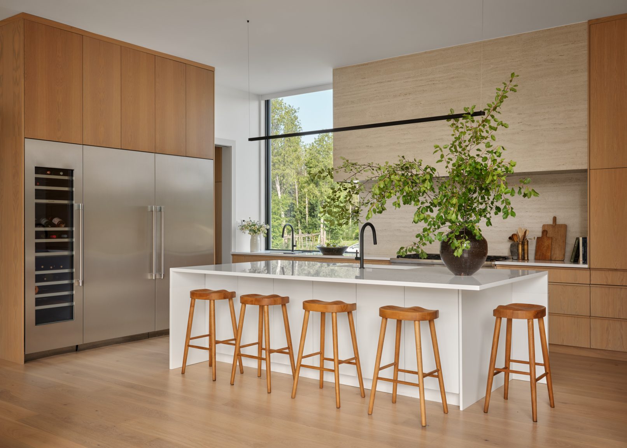
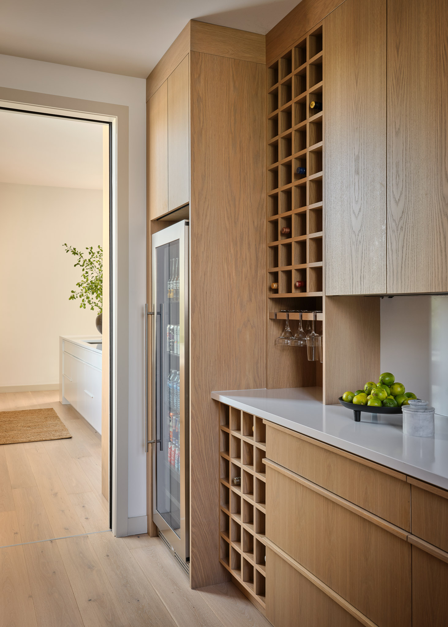
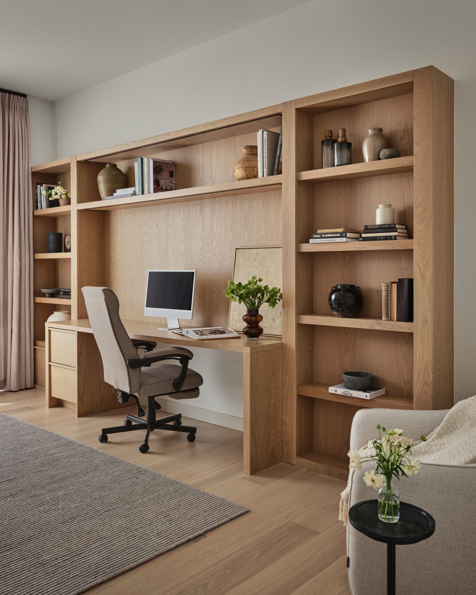
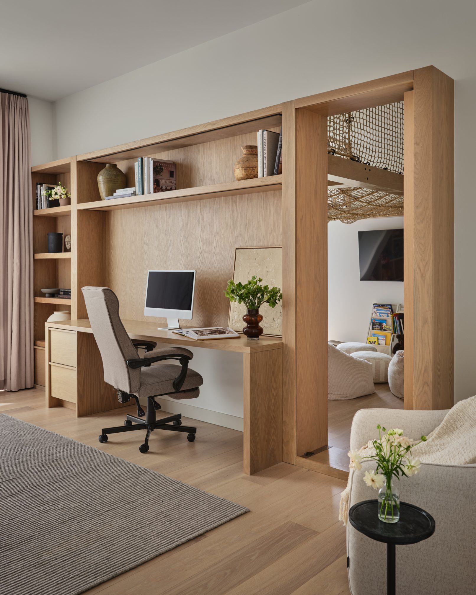
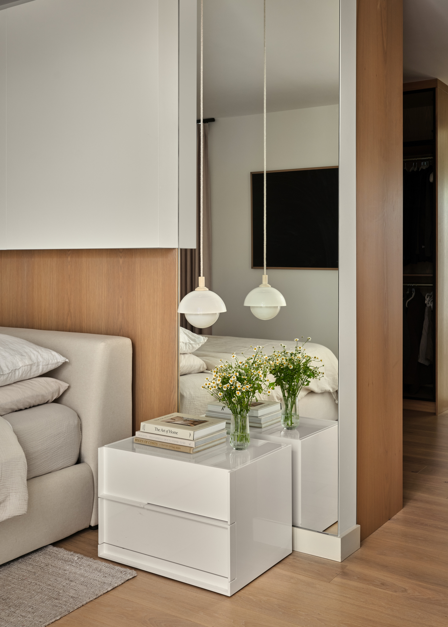
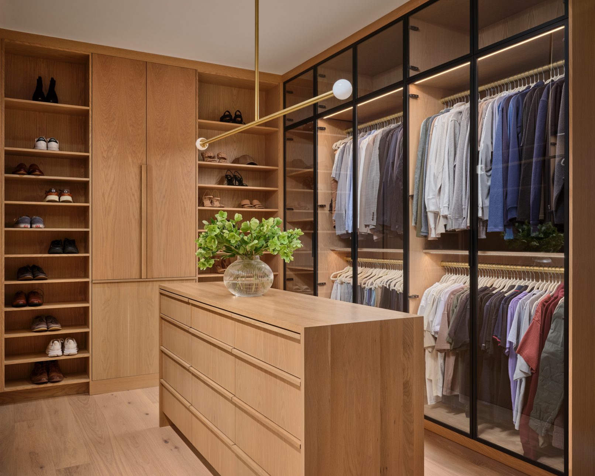
Inside, the defined exterior forms give way to double-height spaces, bridges, and long sightlines. Full-height glazing draws daylight through the interior, while a bridge separating the primary suite from the secondary bedrooms creates both connection and privacy. A restrained palette of oak, stone, glass, and wood allows the home’s volume, light, and spatial relationships to remain the focus.
Year: 2025
Size: 5,737 ft²
Photography: Kevin Belanger