
Ottawa, Ontario
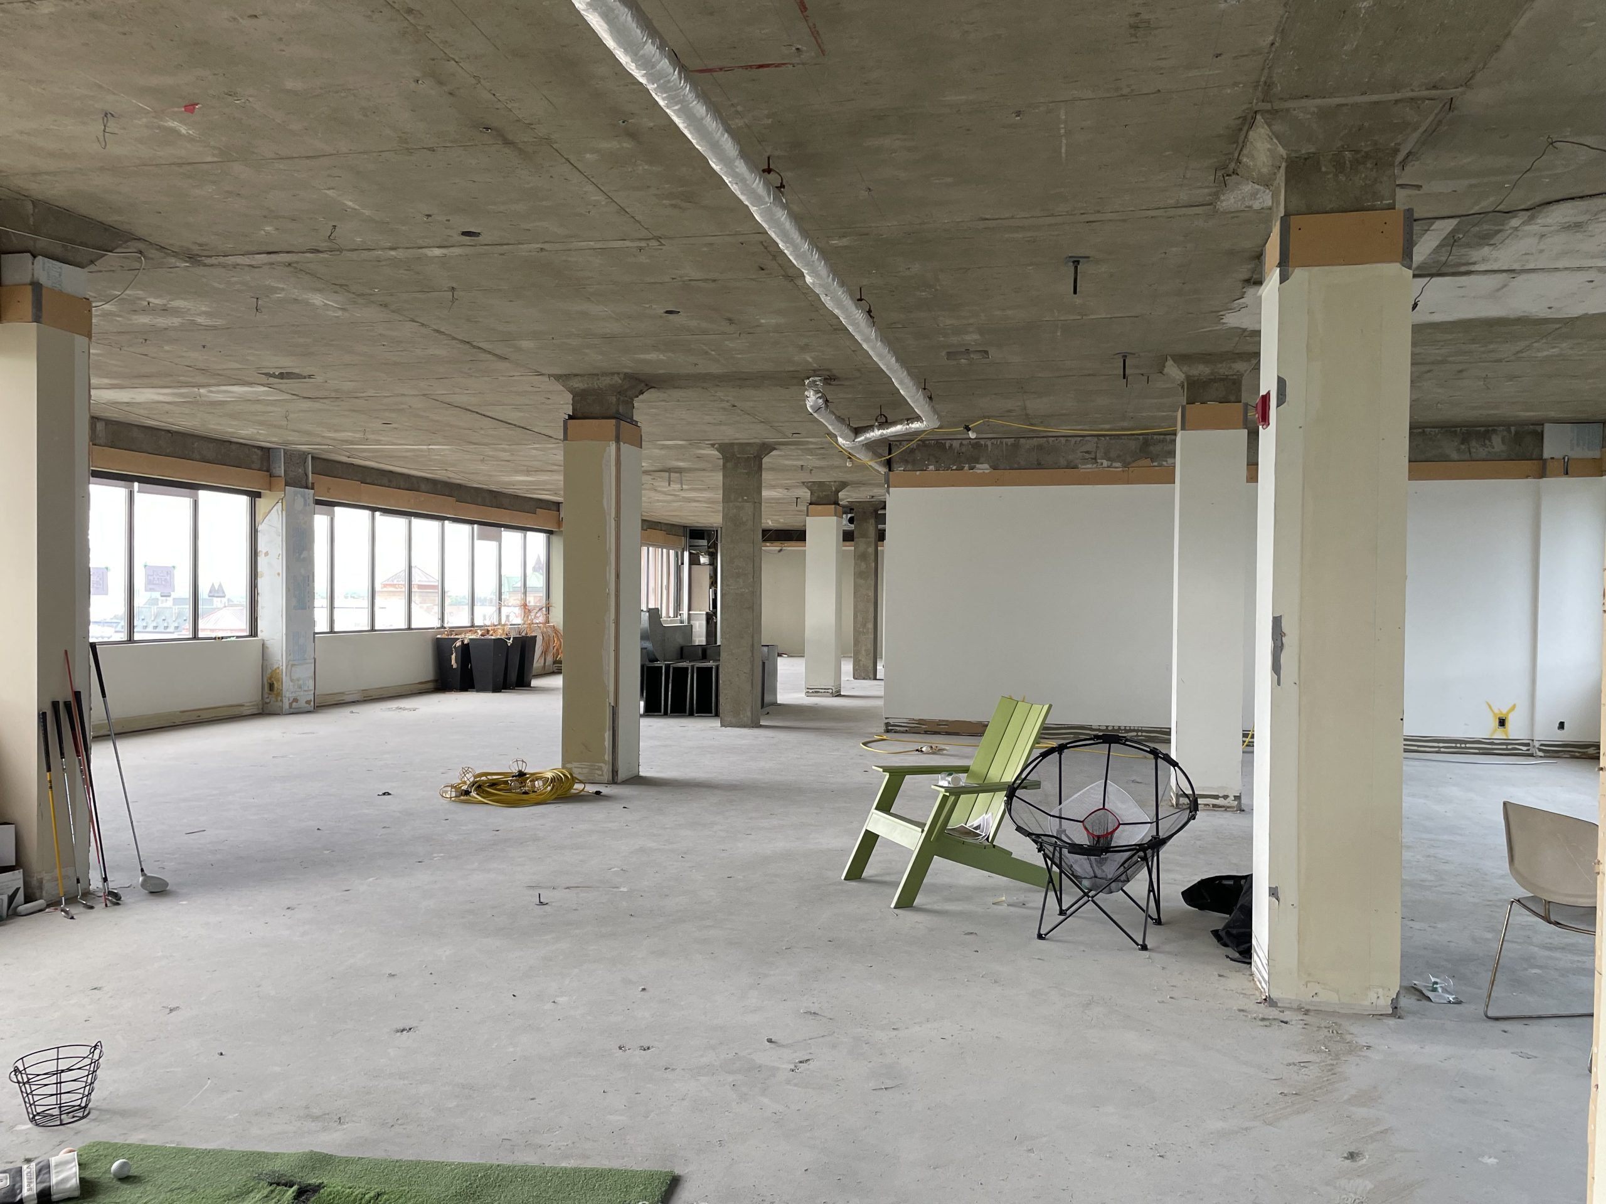
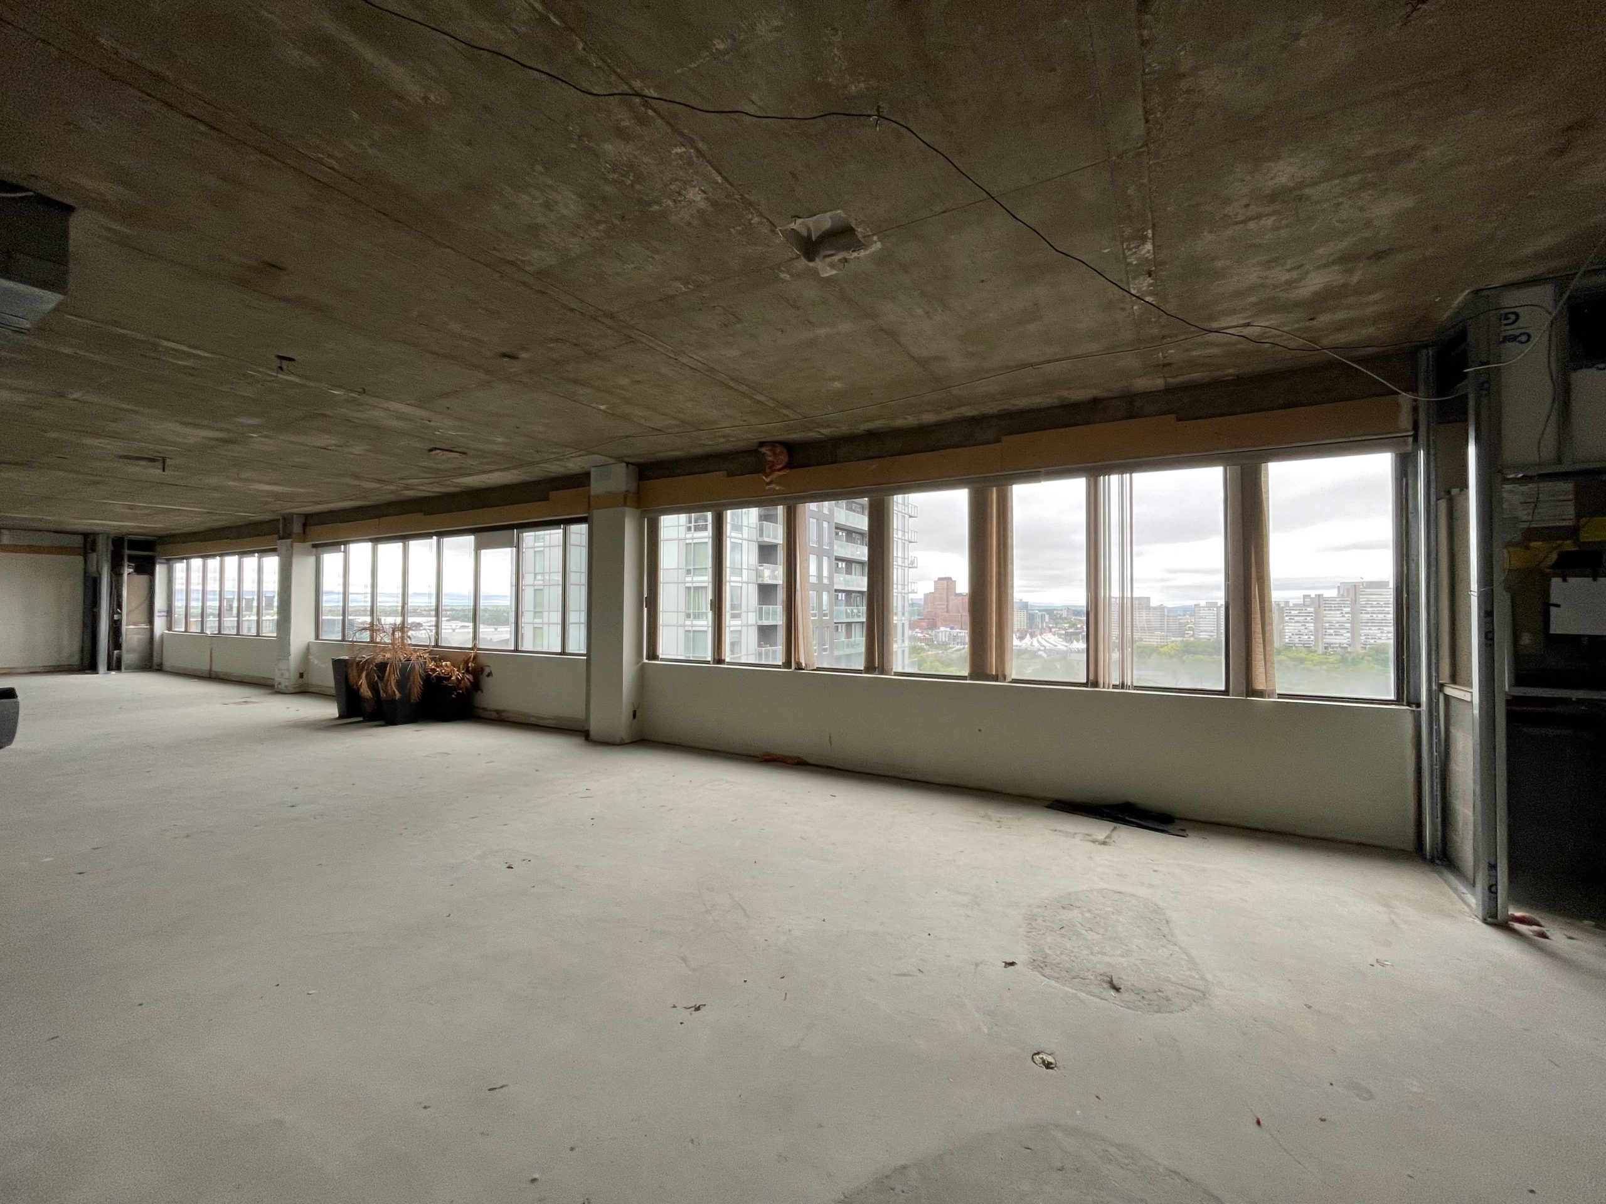
Occupying the upper two levels of a converted office building, this former commercial space is transformed into a contemporary residence overlooking Ottawa’s skyline and the riverfront buildings of Gatineau. Full-height glazing replaces the original ribbon windows, drawing natural light into the interior and opening the home to panoramic views of the city.
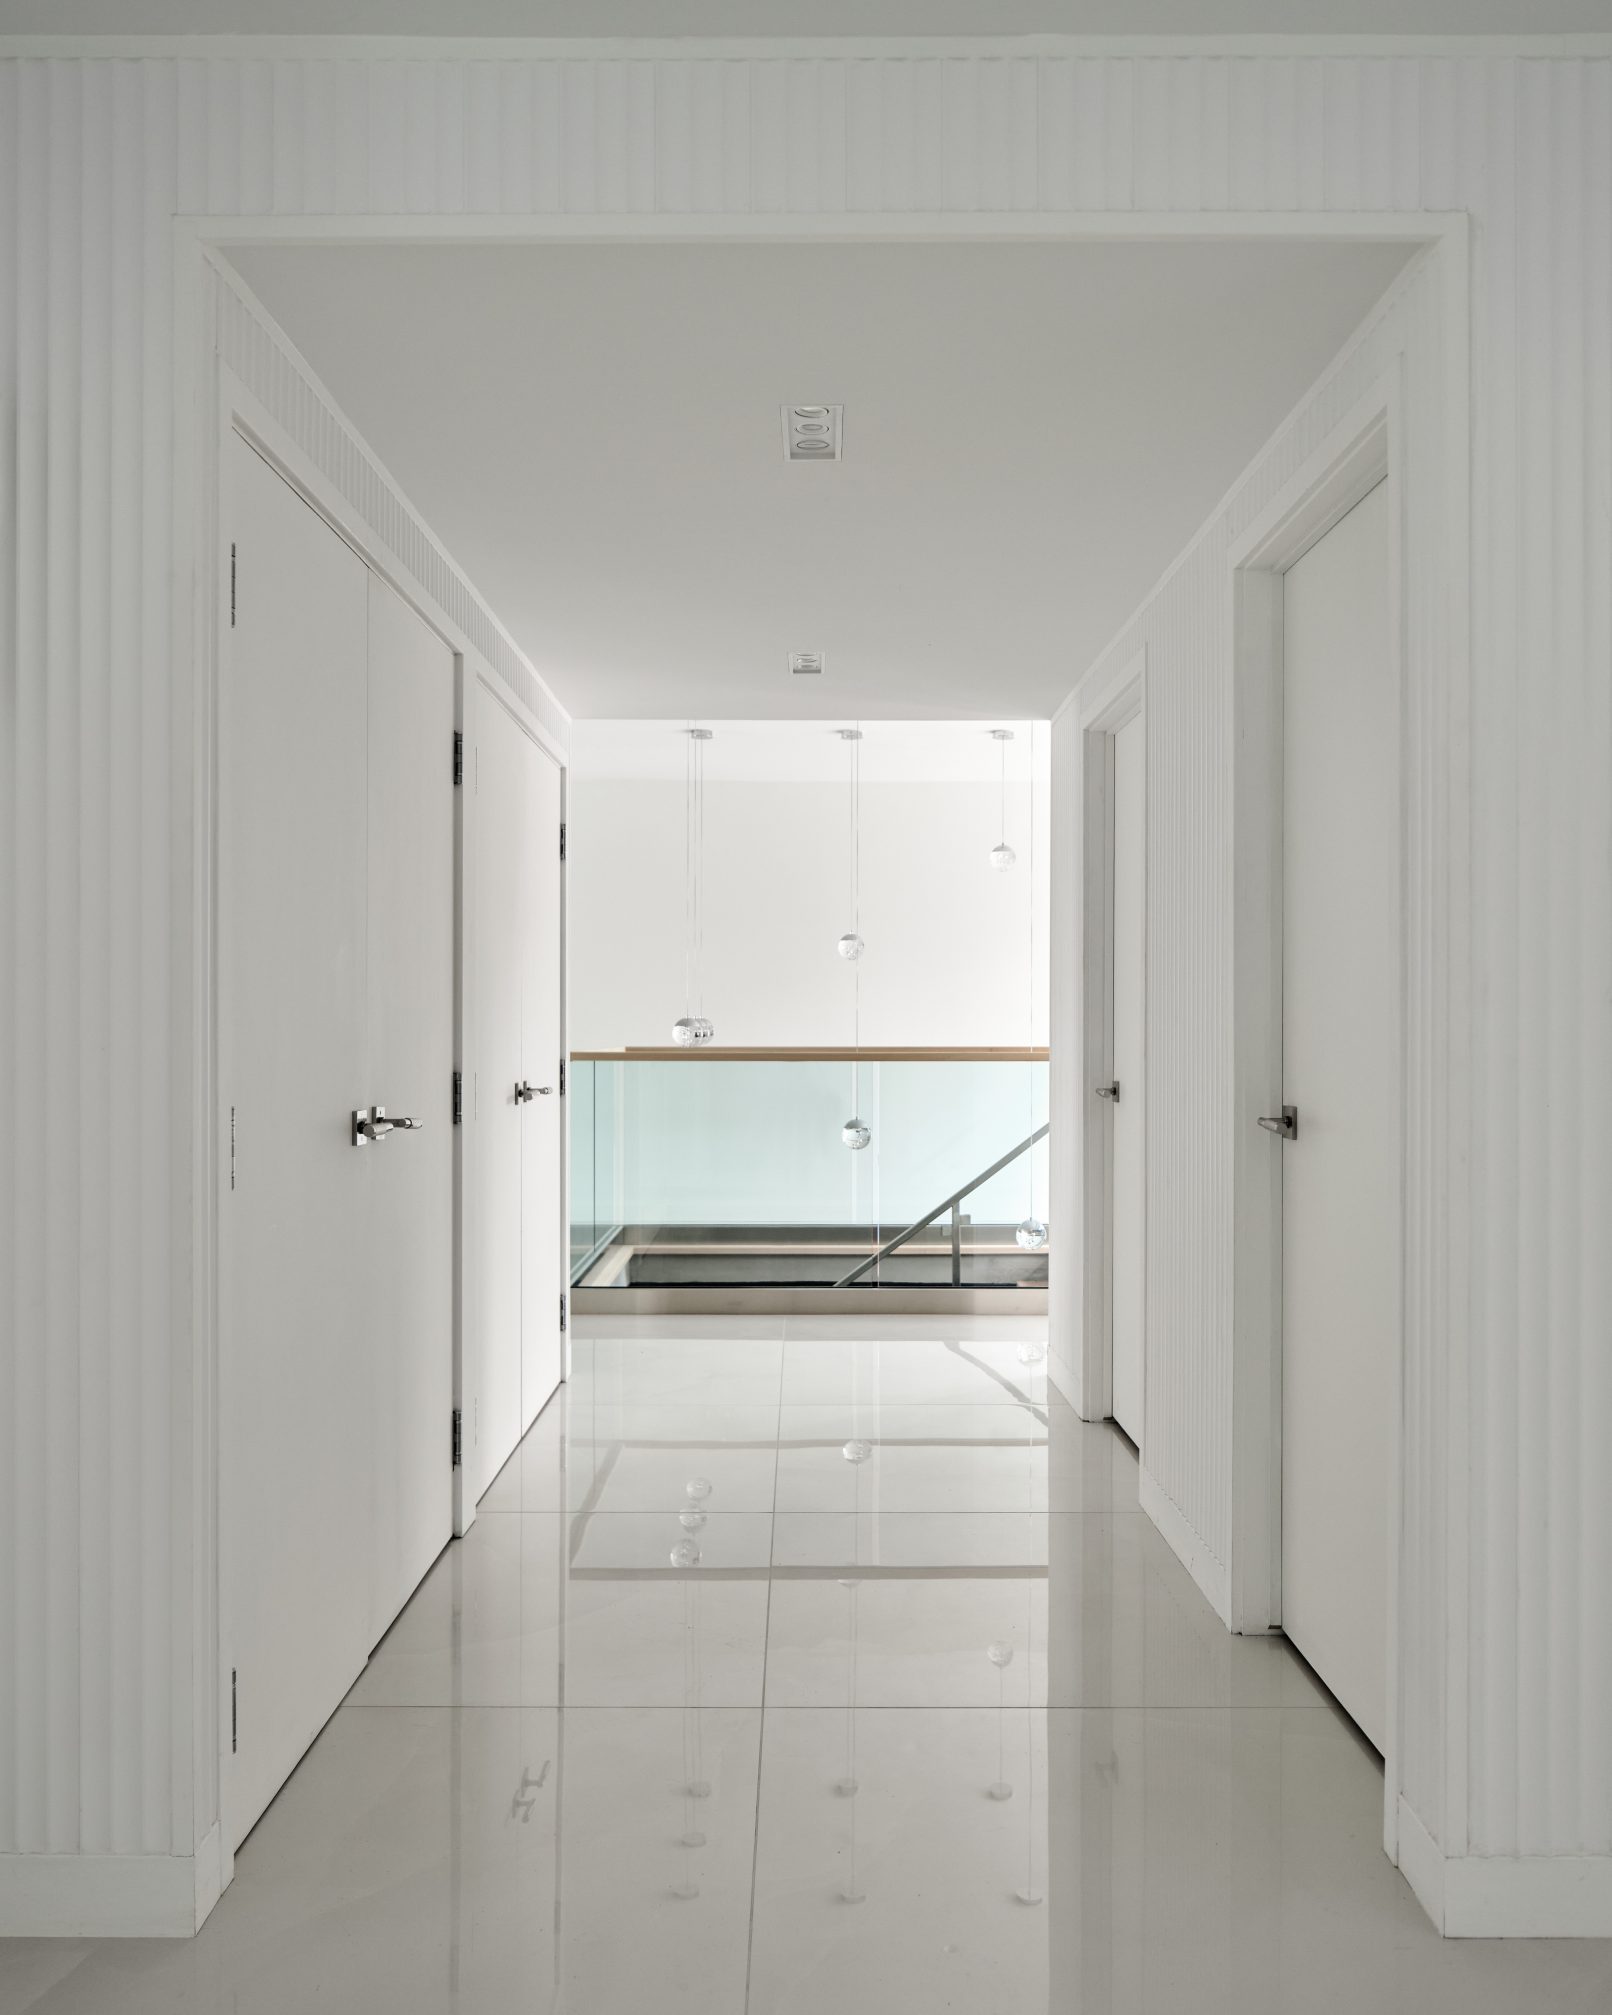
The two levels take distinct approaches to the building’s original character. The upper level is clean and refined, with polished surfaces, tailored millwork, natural wood, and sculptural elements defining the main living spaces. On the lower level, exposed concrete ceilings, visible mechanical systems, and corrugated metal retain more of the building’s industrial character. Together, the contrasting levels acknowledge the structure’s past while establishing a distinctly residential identity.
Year: 2025
Photography: Kevin Belanger
Before: