






Manotick, Ontario
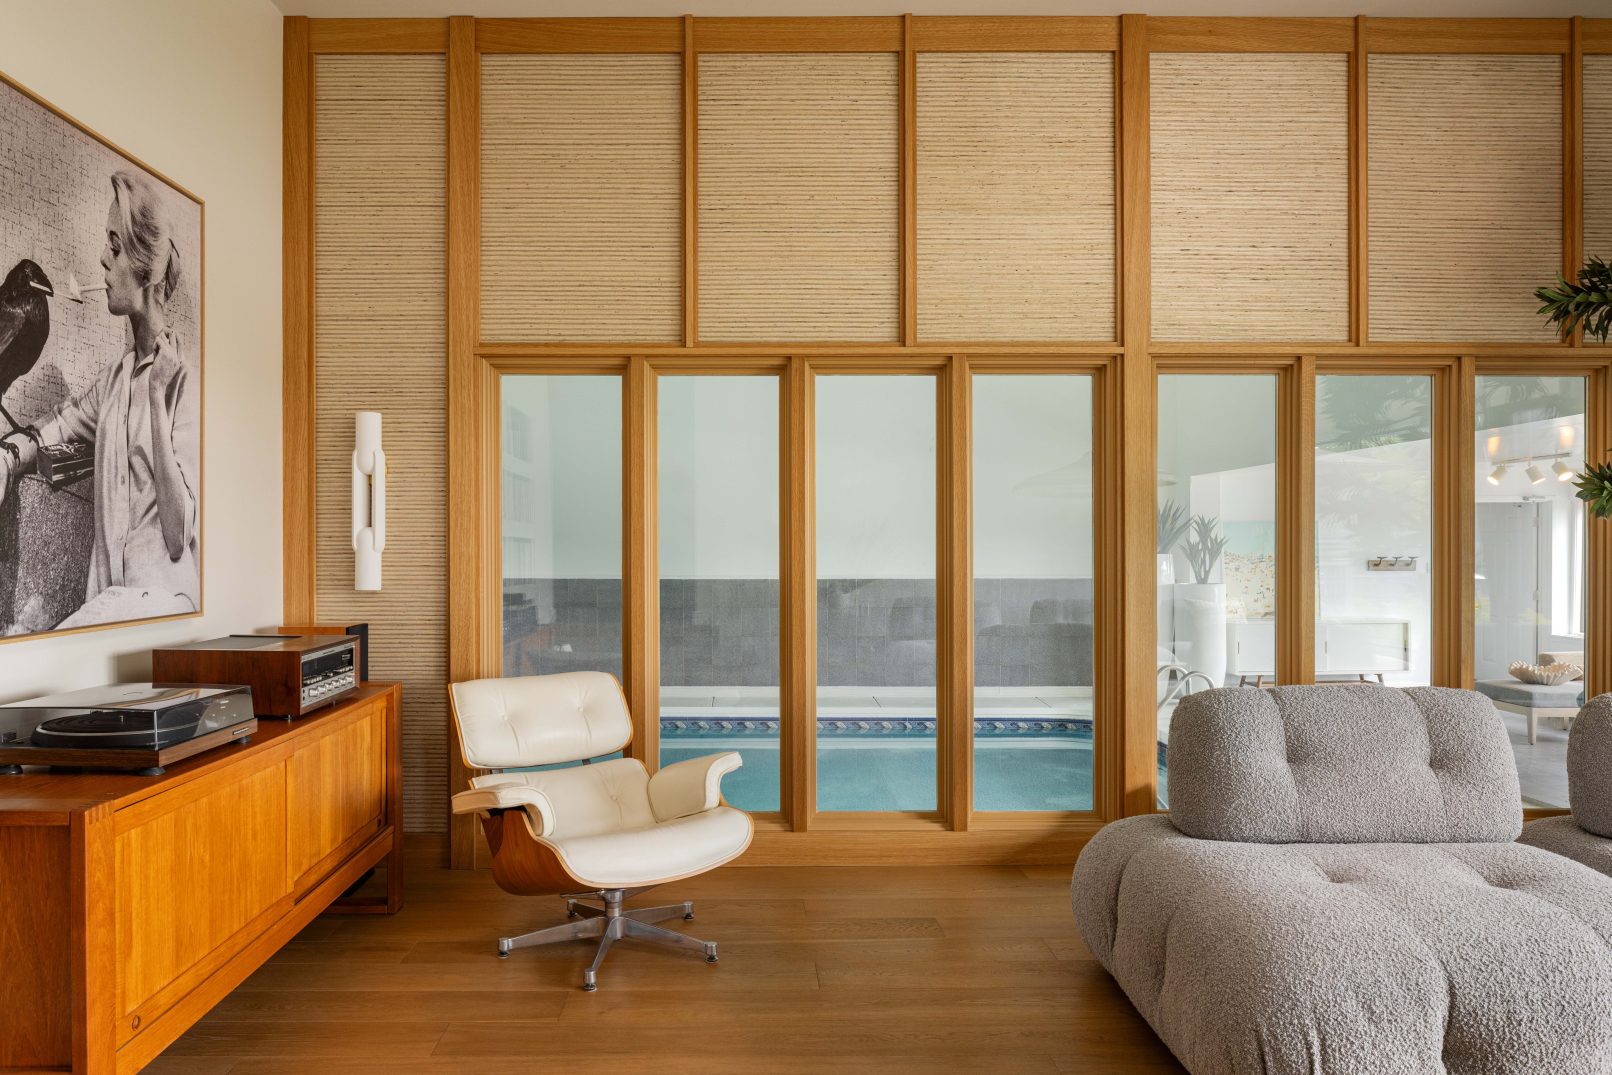
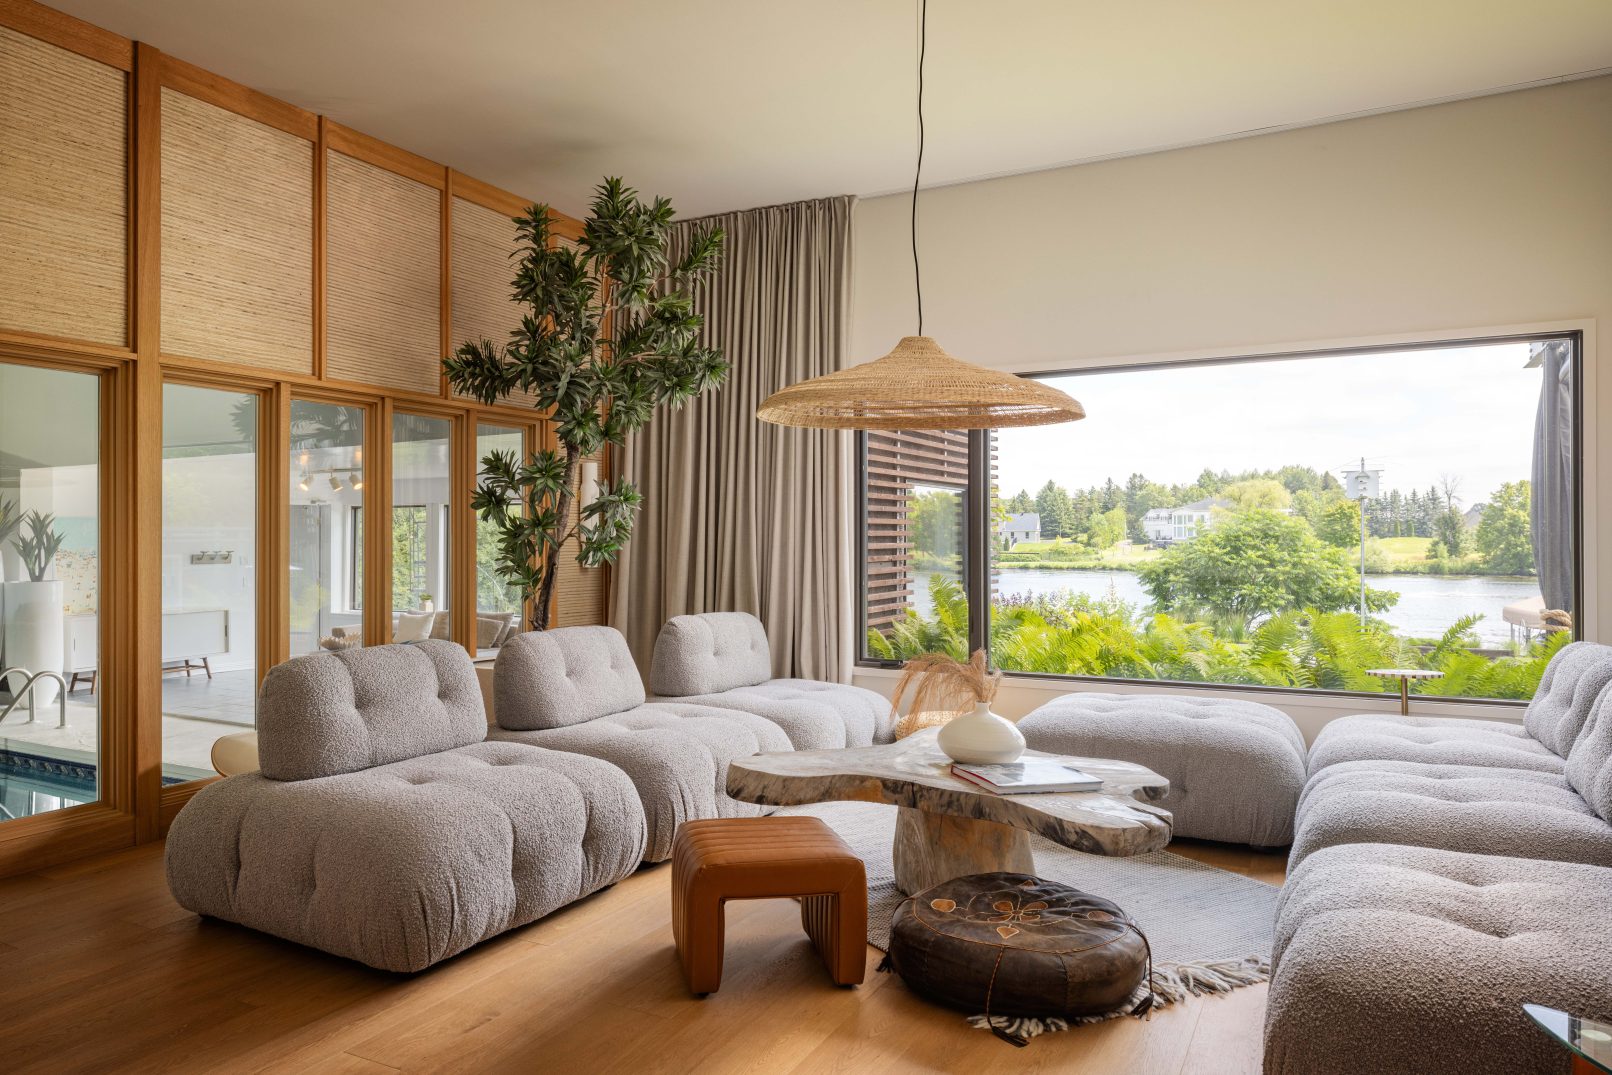
Set along the Rideau River, this renovation brings new clarity, light, and warmth to a traditional family home while preserving the character that made it feel established and familiar. Reworked interiors strengthen visual connections between rooms and toward the gardens and river, making the setting a more constant presence within the home.
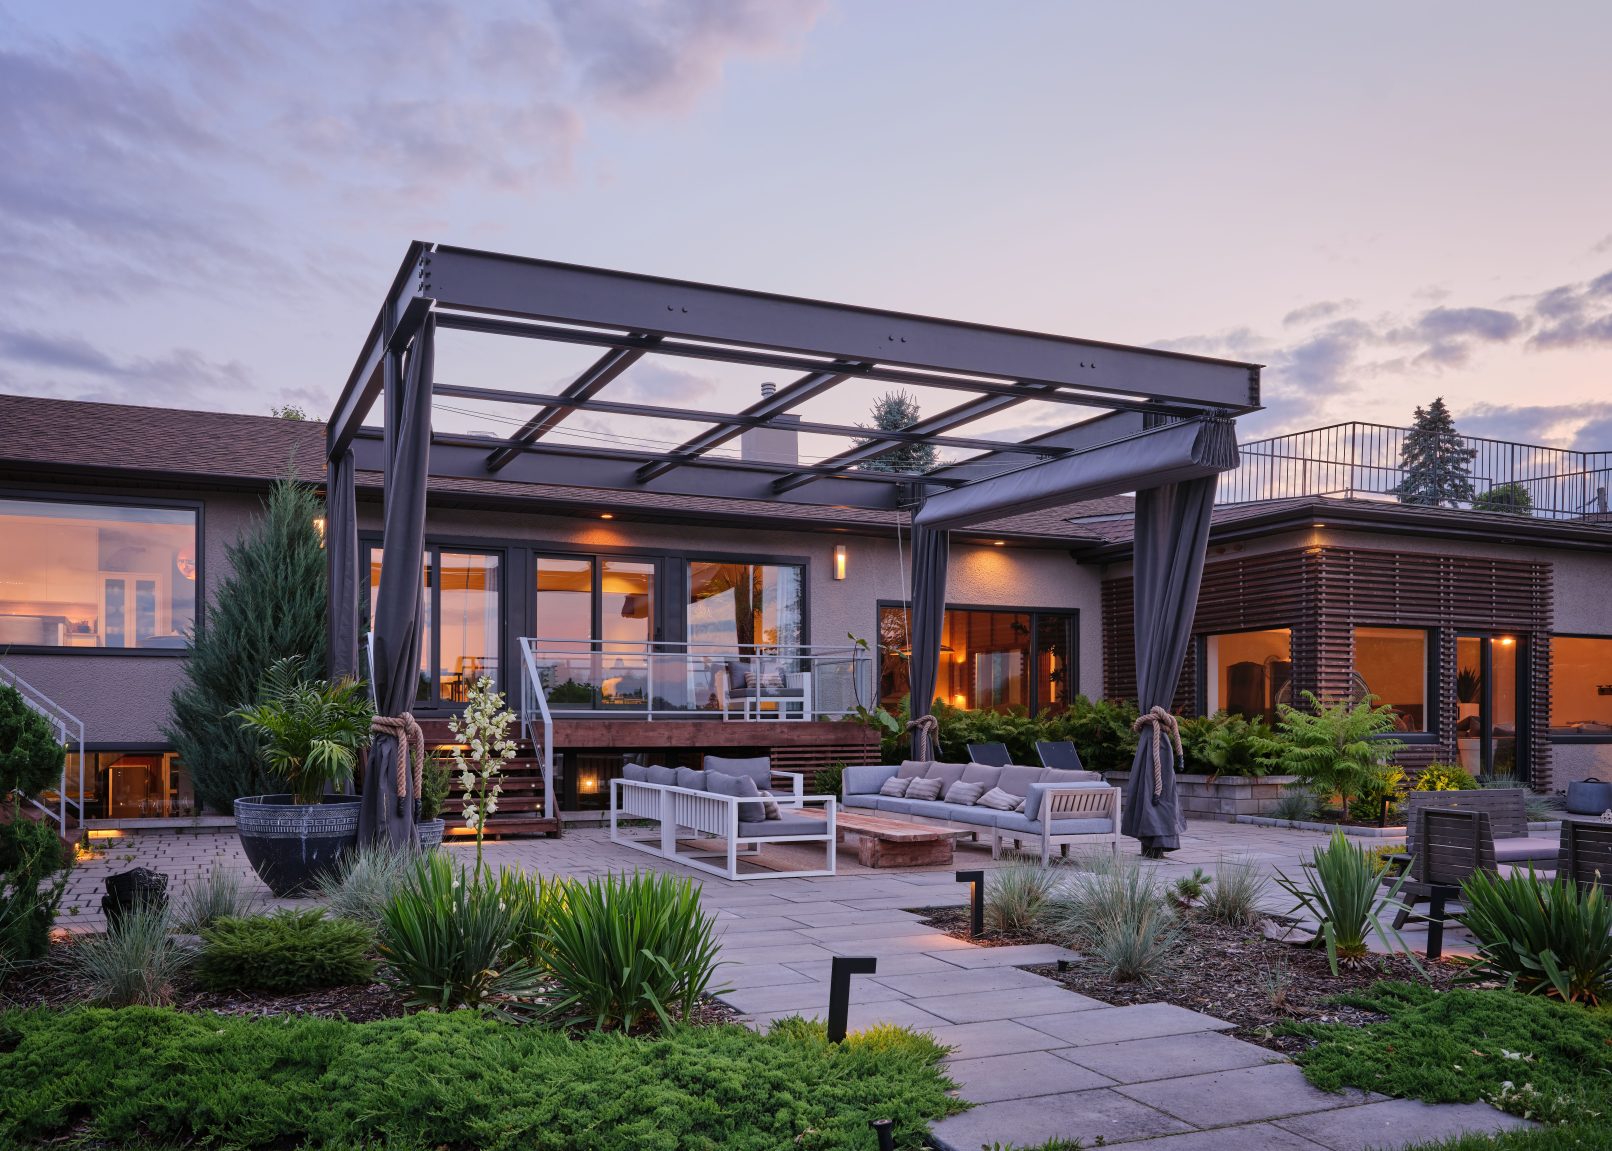
The transformation extends into the landscape, beginning with a reworked arrival sequence that winds around an existing apple tree and leads toward a generous new front porch. Concrete walkways extend into the garden, while cedar screens, white oak, and new glazing create a stronger connection between the landscape and interior. Cedar detailing along the existing stucco exterior helps break down the scale of the house and ties the new interventions back to the original architecture.
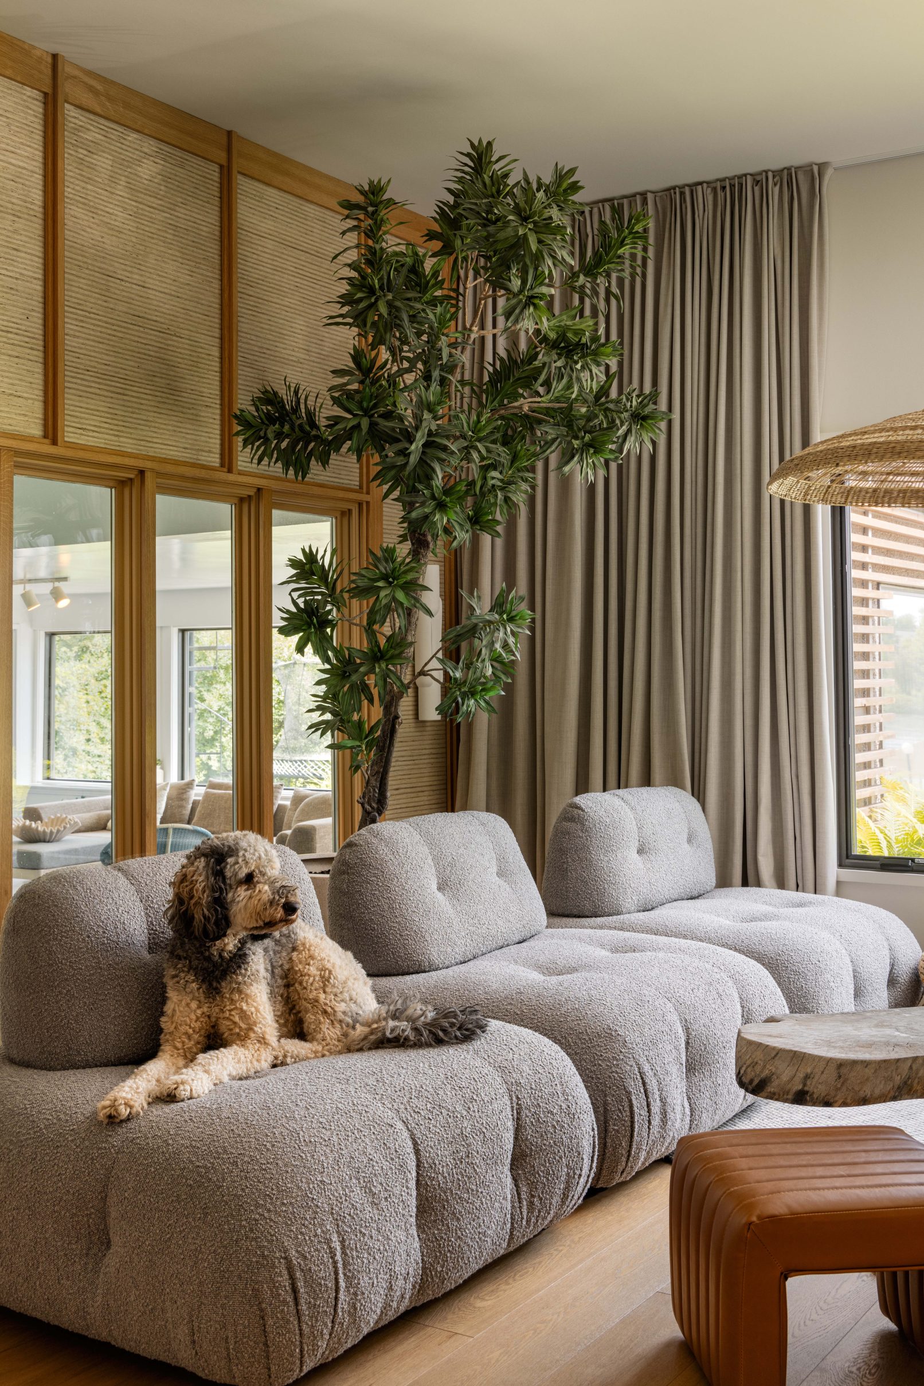
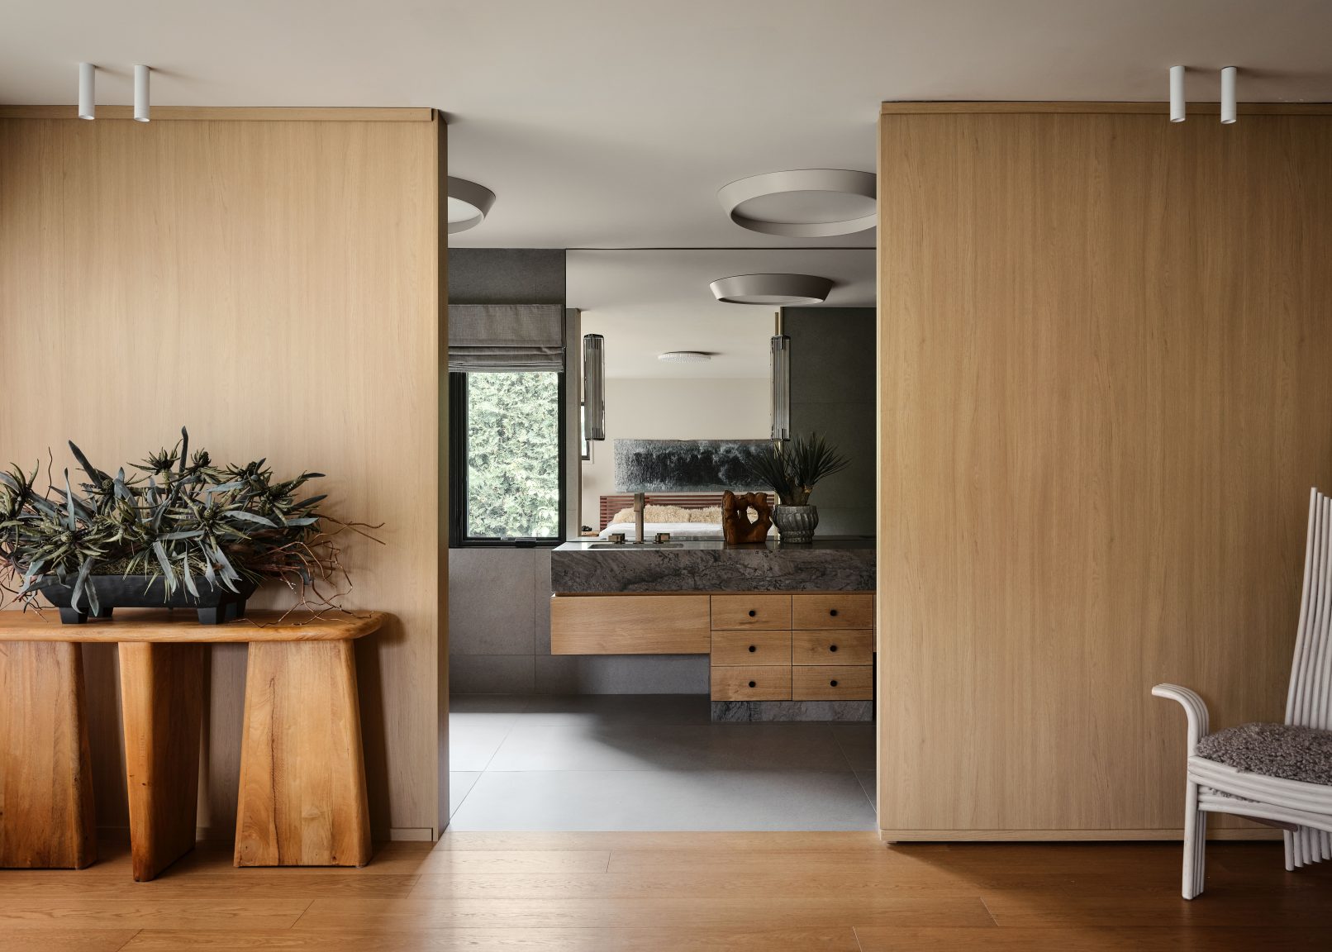
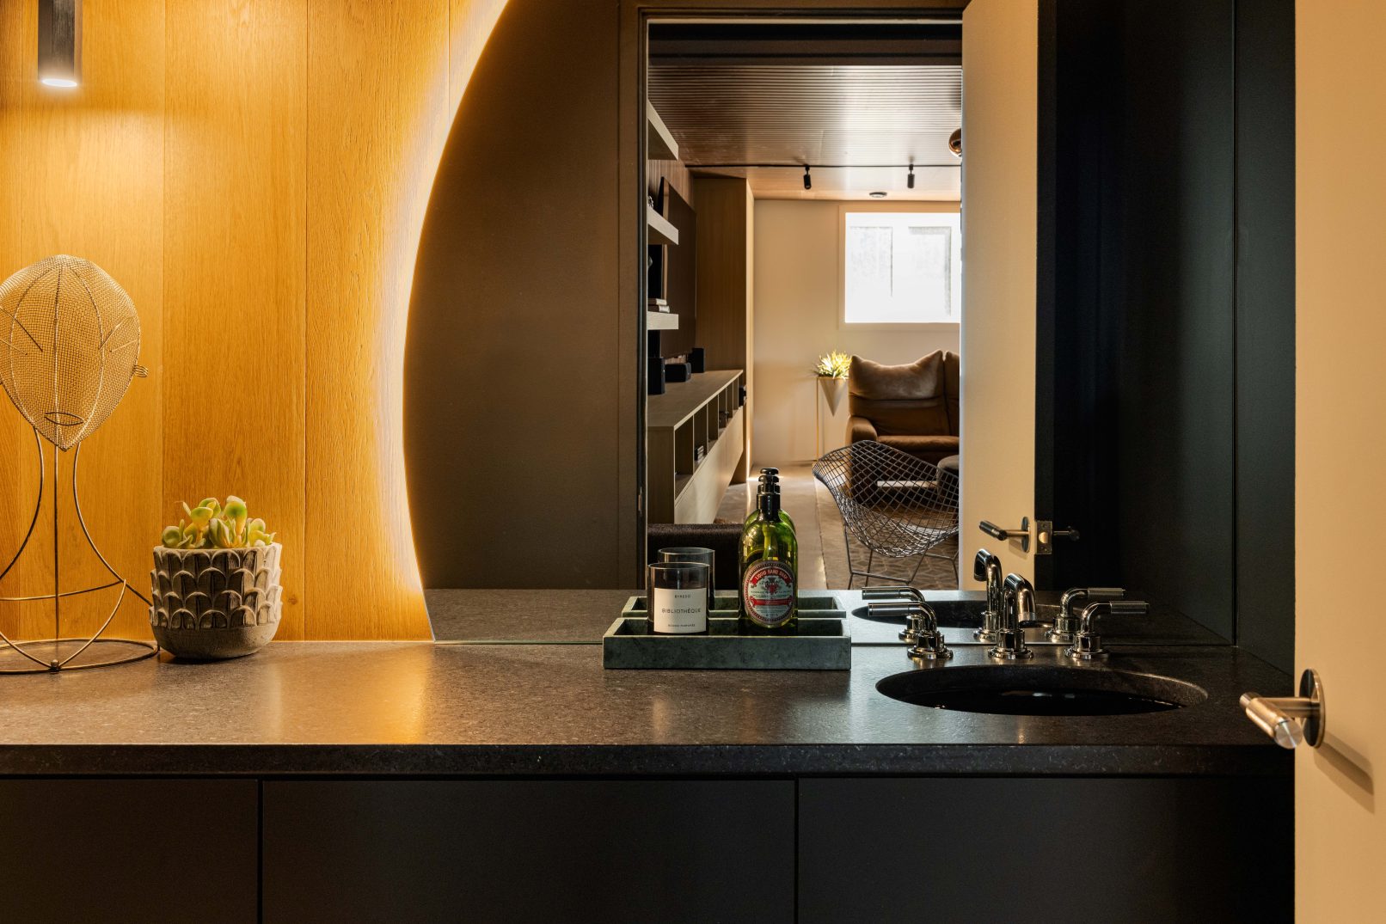
Rather than imposing an entirely new architectural language, the design builds on the home’s existing character through natural materials, rich finishes, and spaces that shift between openness and intimacy. Quiet retreats coexist with areas designed for gathering, music, and entertaining, while new outdoor spaces make better use of the riverfront property. The renewed home remains layered and familiar while better supporting contemporary family life.
Year: 2017-2024
Photography: James Brittain, Kevin Belanger