
Ontario
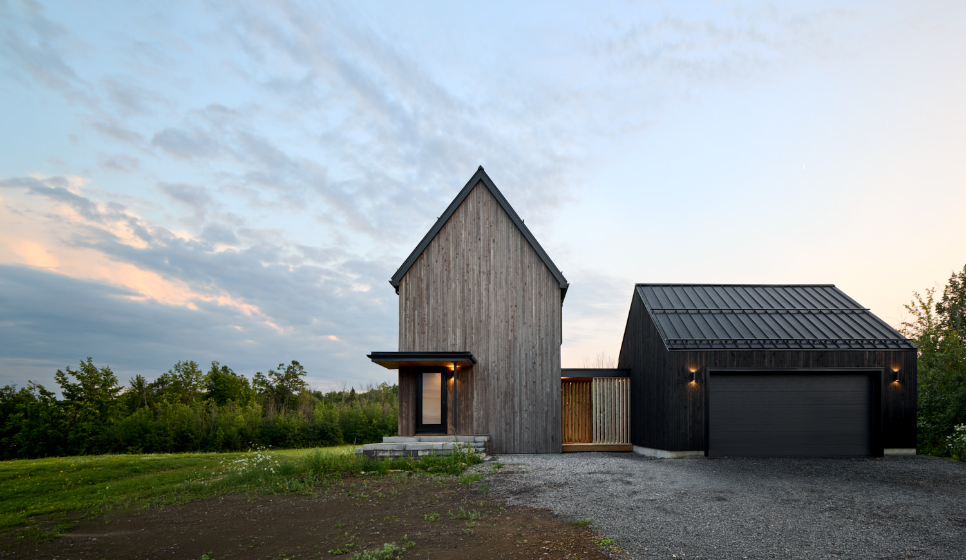
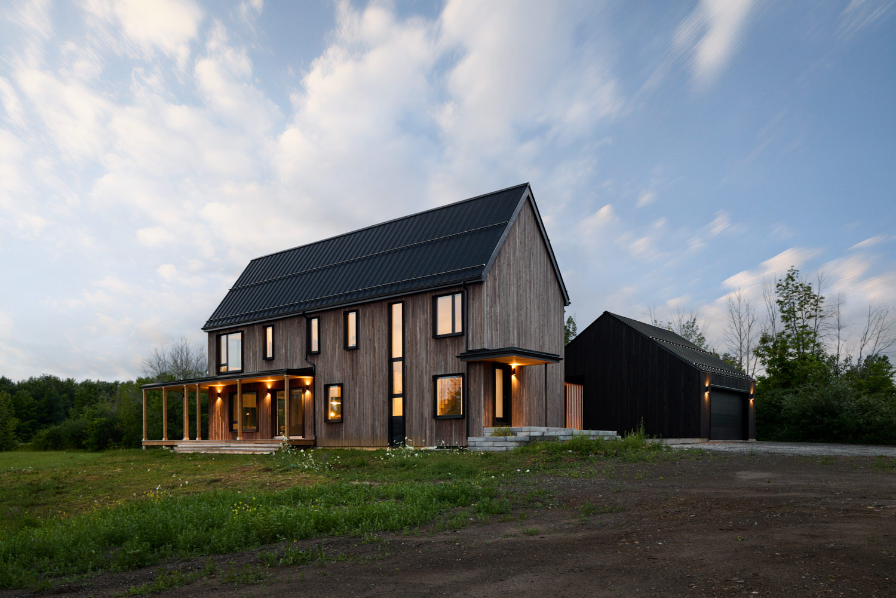
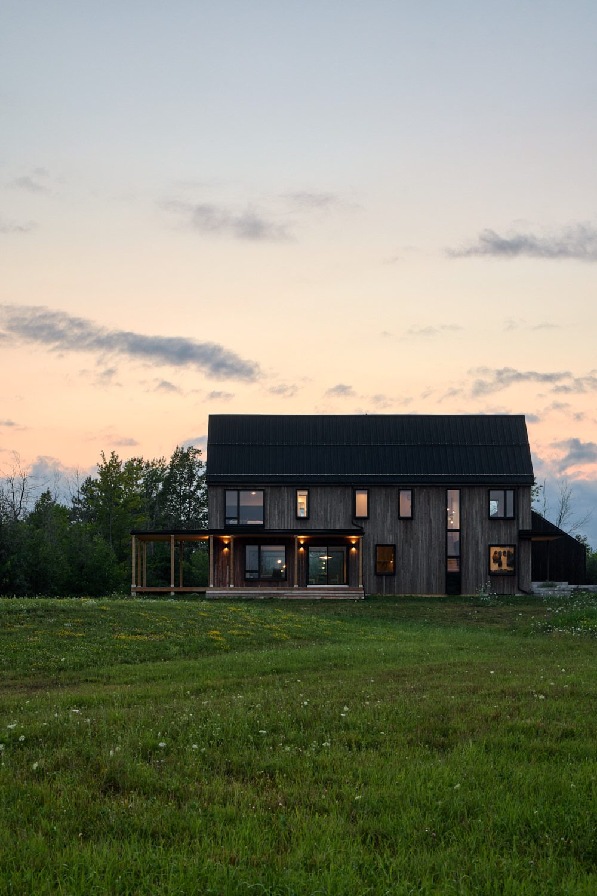
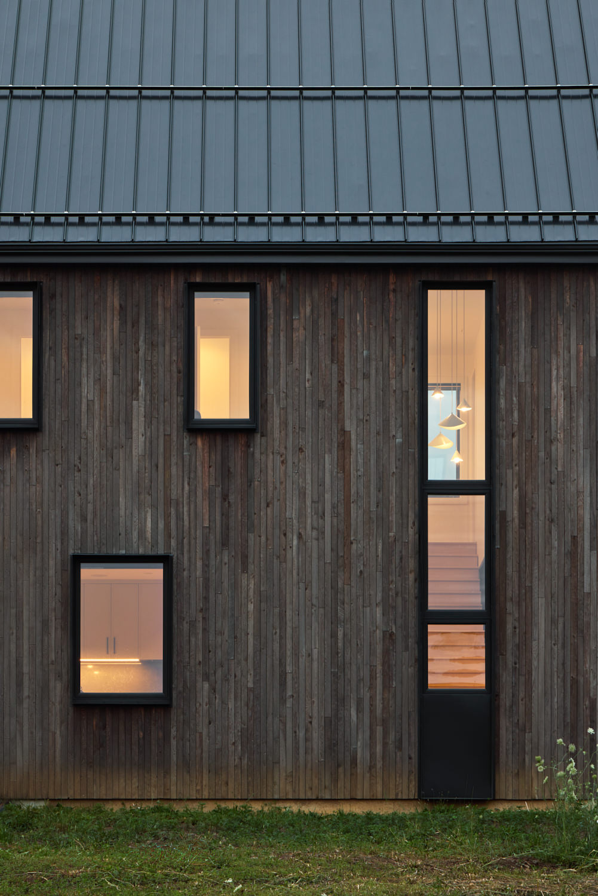
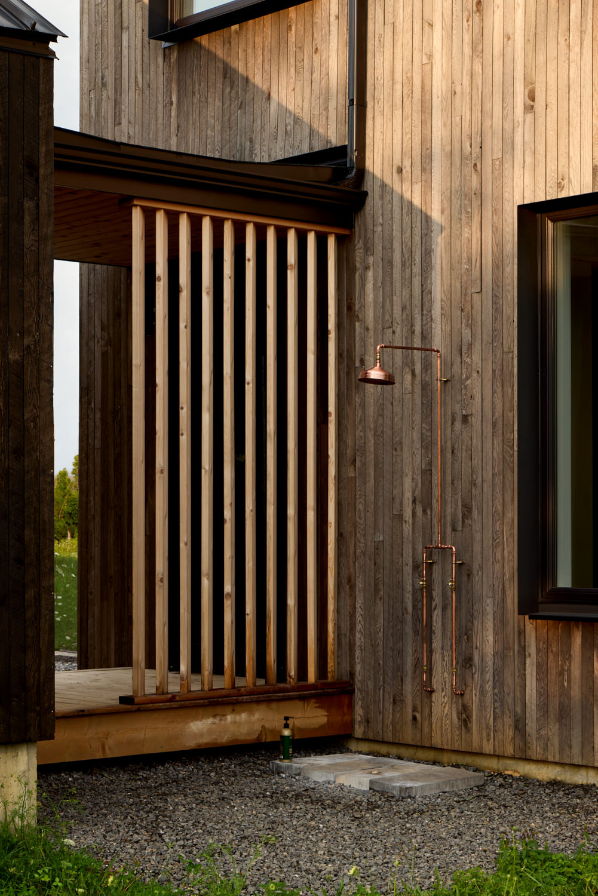
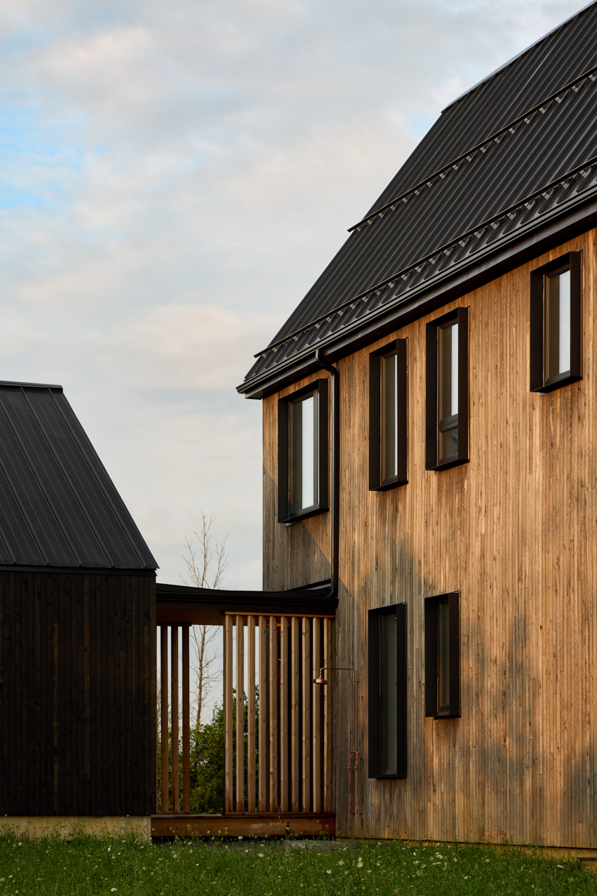
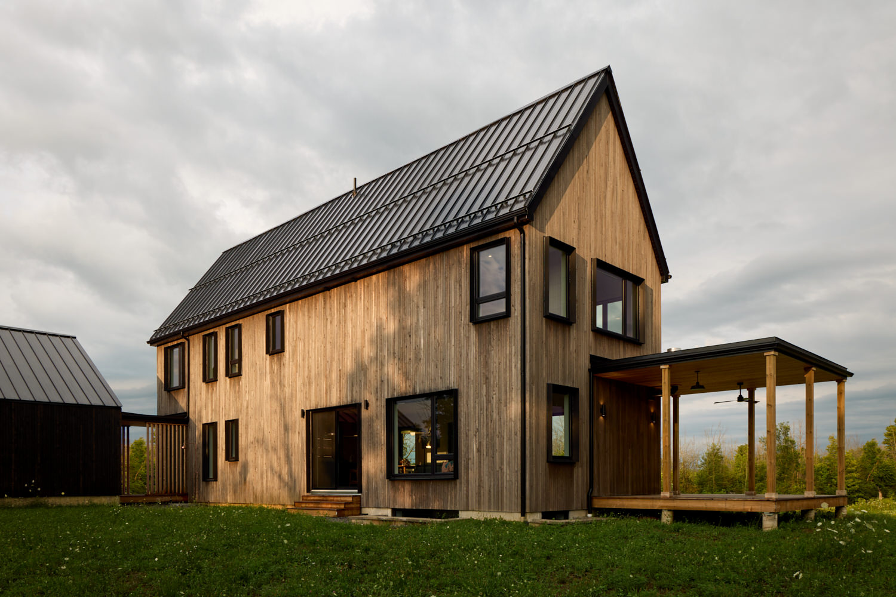
Set within a rural landscape, this home reinterprets familiar agricultural forms through a contemporary composition of simple gabled volumes. The detached house and garage are linked by a covered breezeway, creating a sheltered threshold while framing views through the site and establishing a series of outdoor spaces around the home.
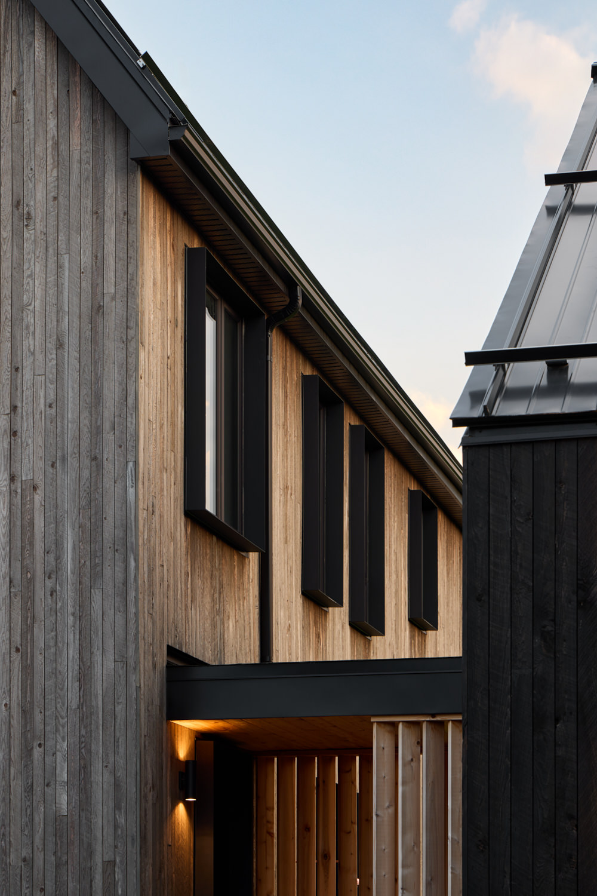
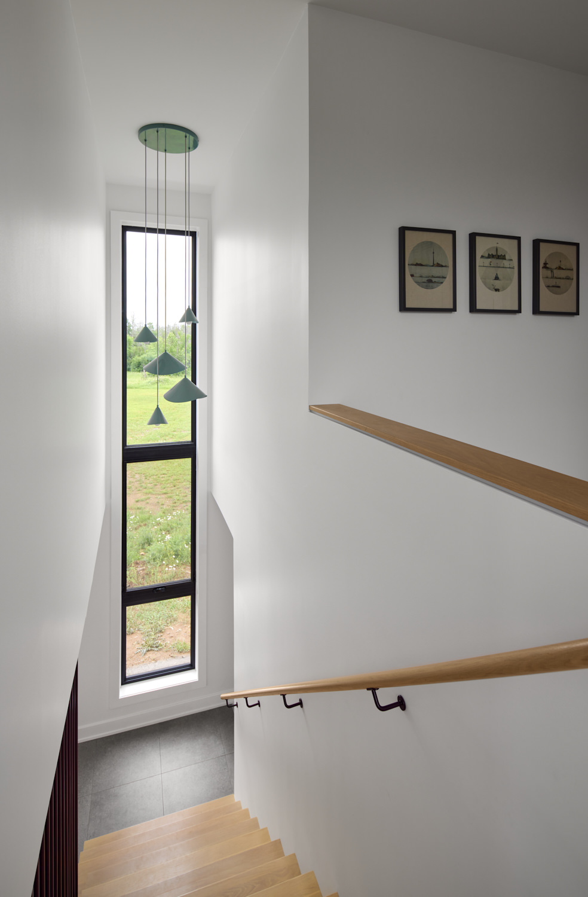
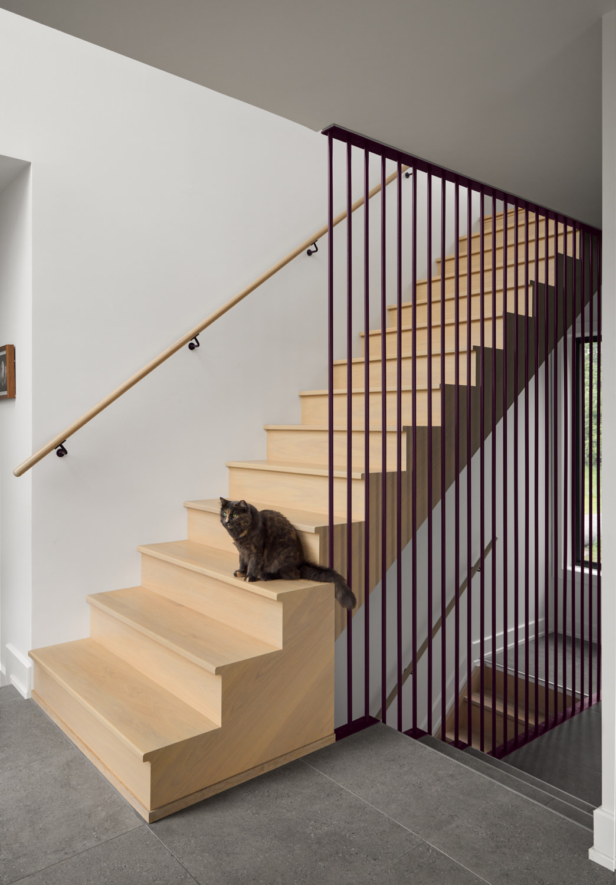
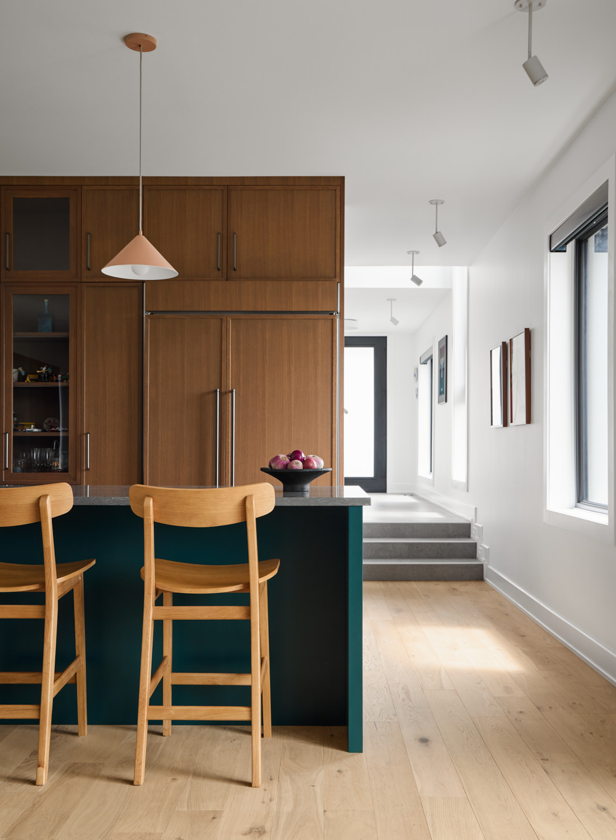
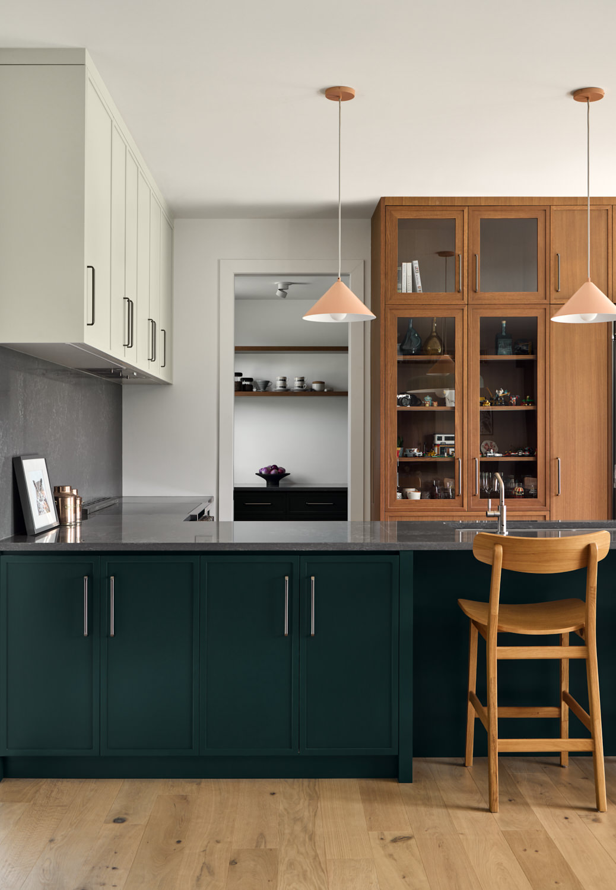
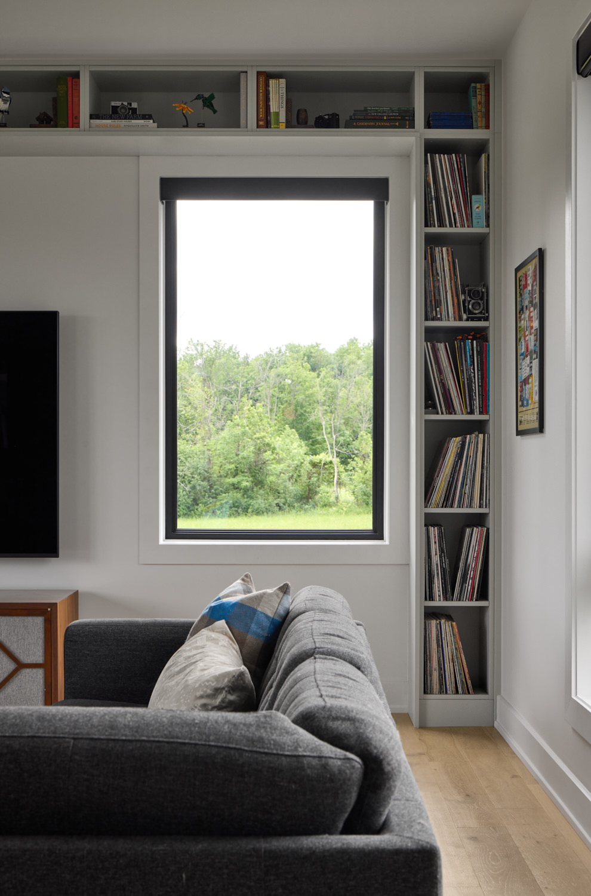
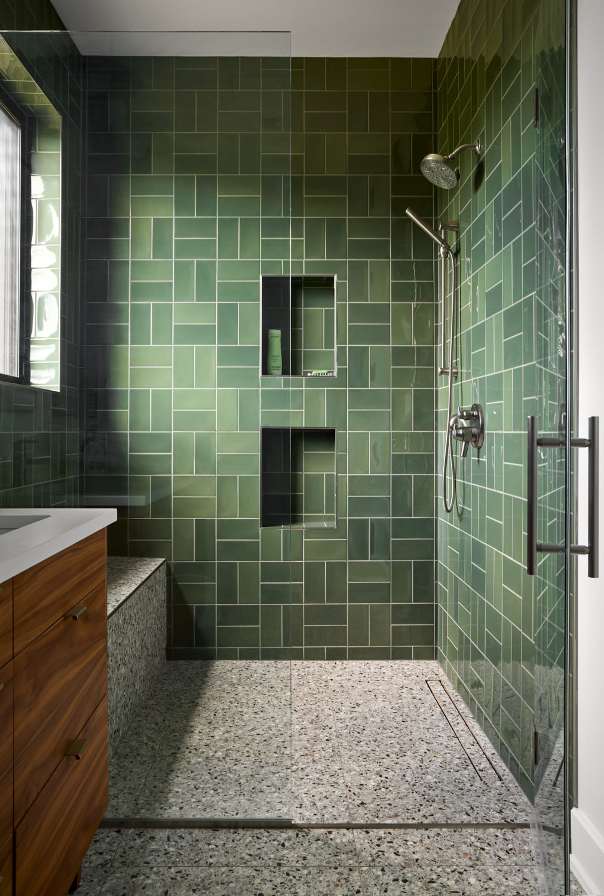
The long, linear plan balances openness with changing levels of privacy. Generous openings connect shared living spaces to the surrounding landscape, while more measured glazing protects private areas without sacrificing daylight. Weathering wood siding and black metal give the exterior a quiet, elemental character, contrasted by warmer wood finishes and expressive details within. The composition gives familiar rural forms a distinctly modern identity.
Year: 2025
Size: 2,494 ft²
Photography: Eric Reid / Clickbait Photography