

Ottawa, Ontario
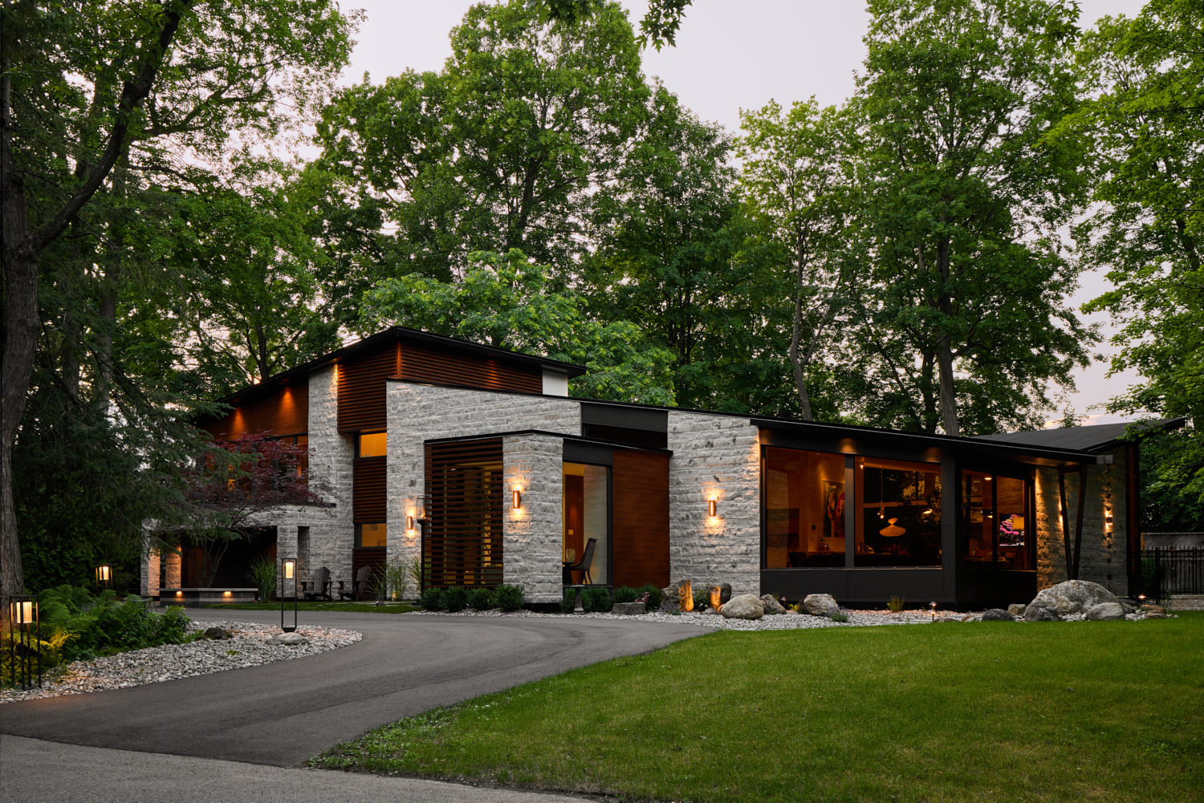
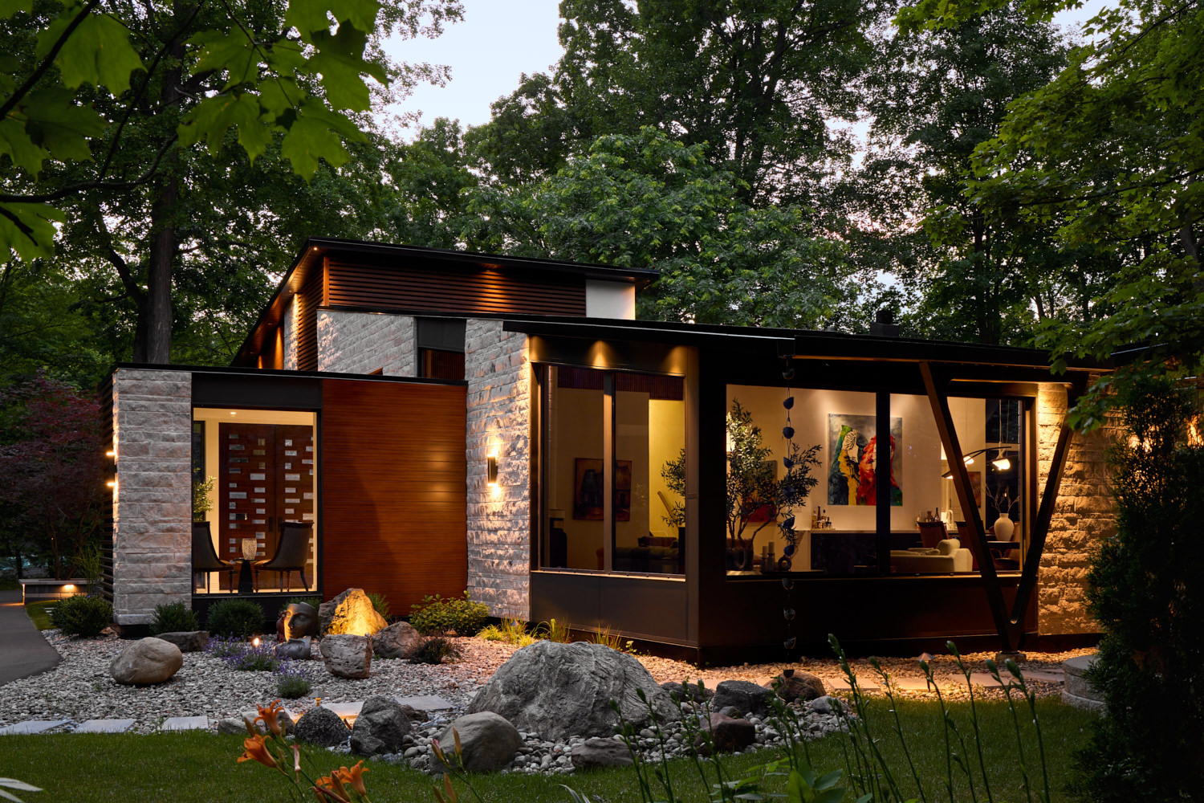
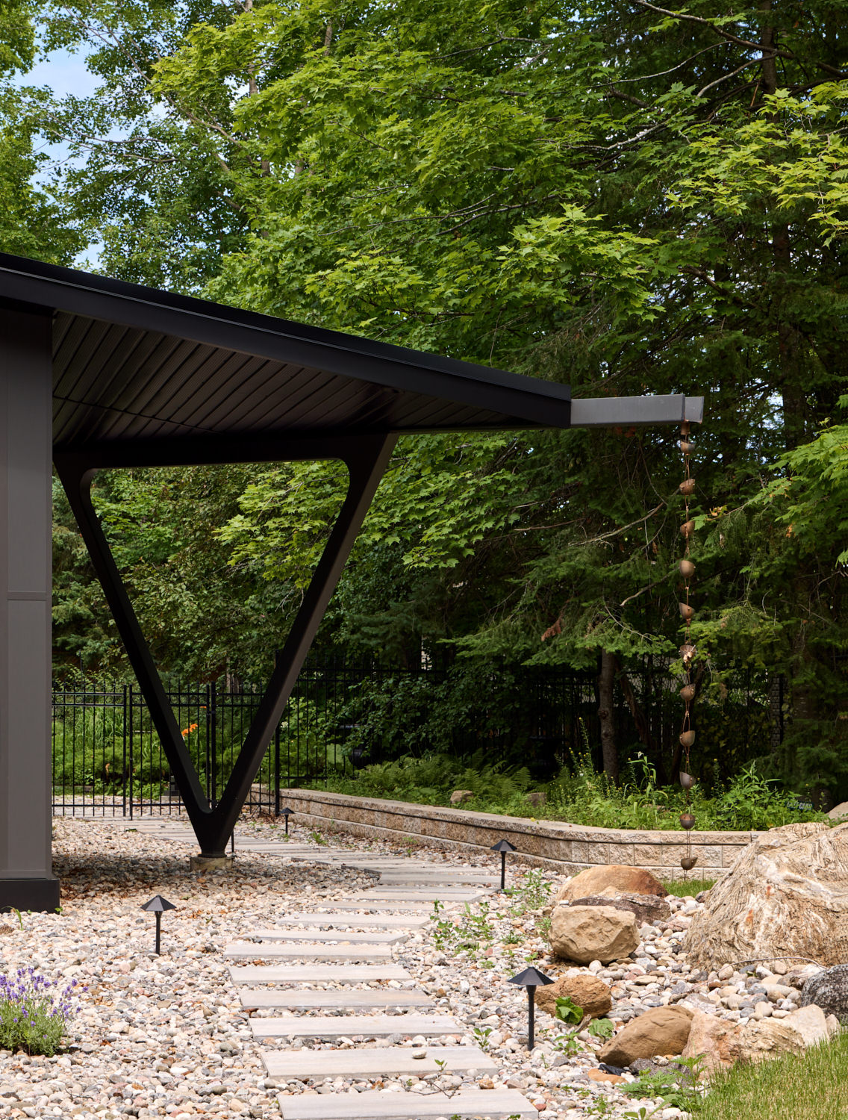
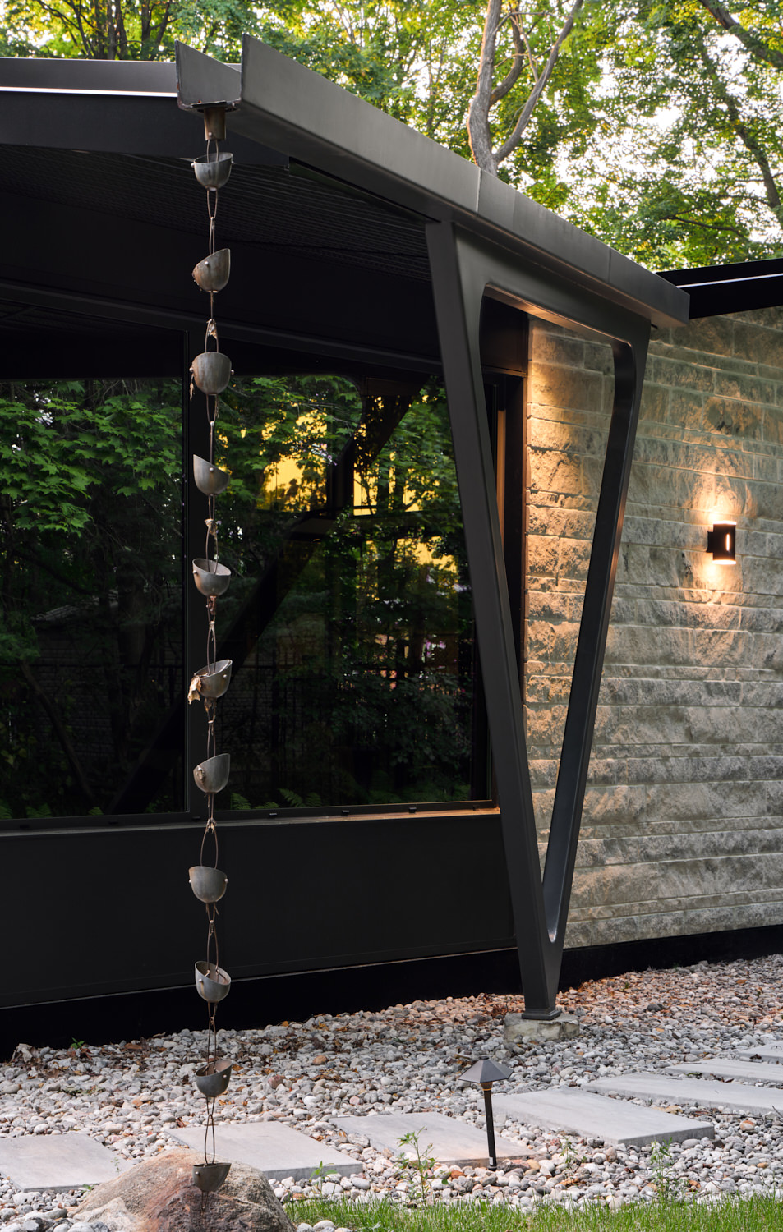
A necessary roof retrofit became the catalyst for the complete transformation of this home. To resolve persistent insulation and water-management issues, the roof was reprofiled as a single, carefully calculated slope. Rather than concealing this technical solution, the architecture celebrates it by directing rainwater into a sculptural front-yard water feature, transforming a performance requirement into one of the home’s defining elements.
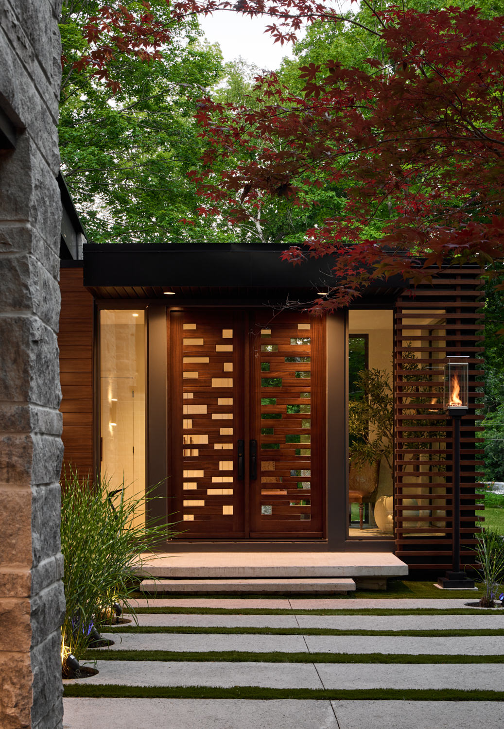
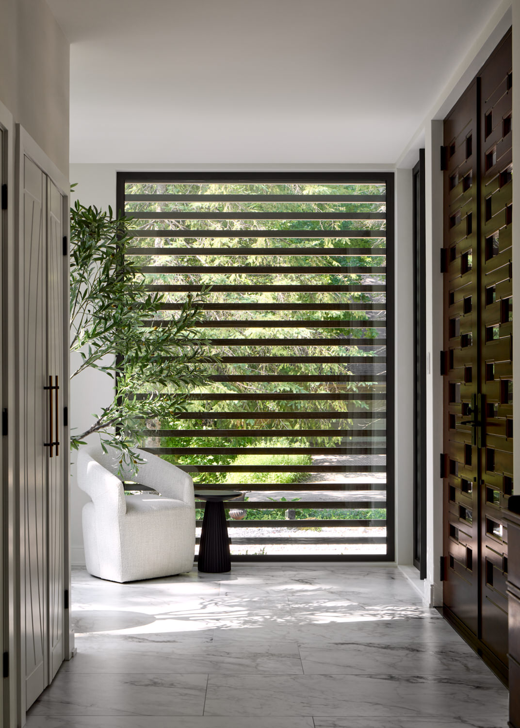
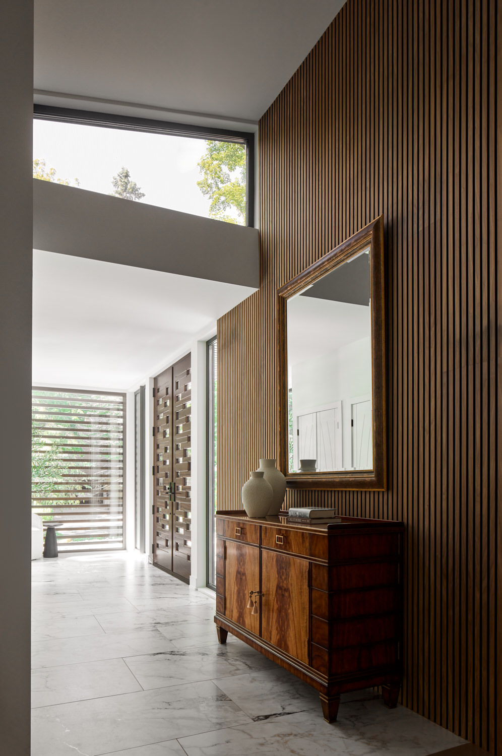
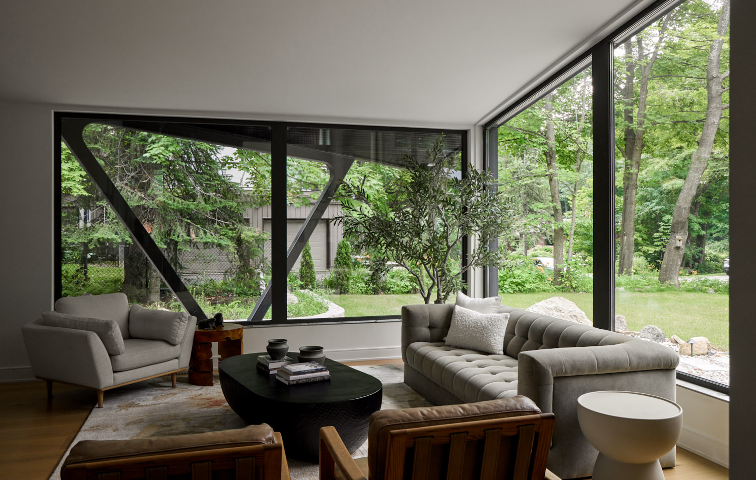
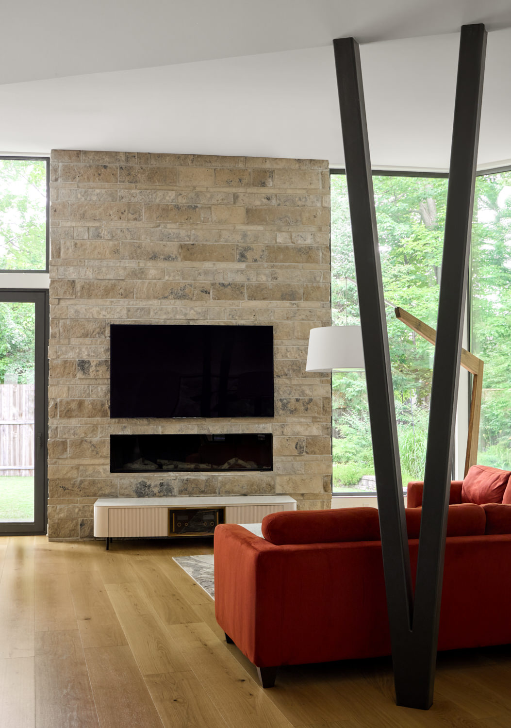
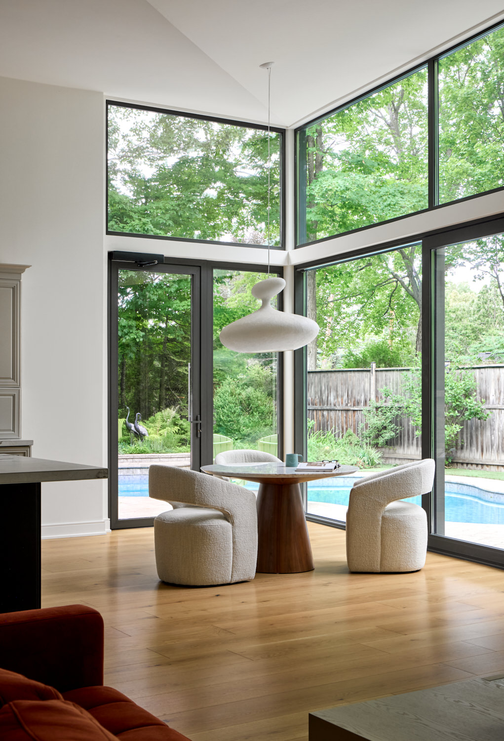
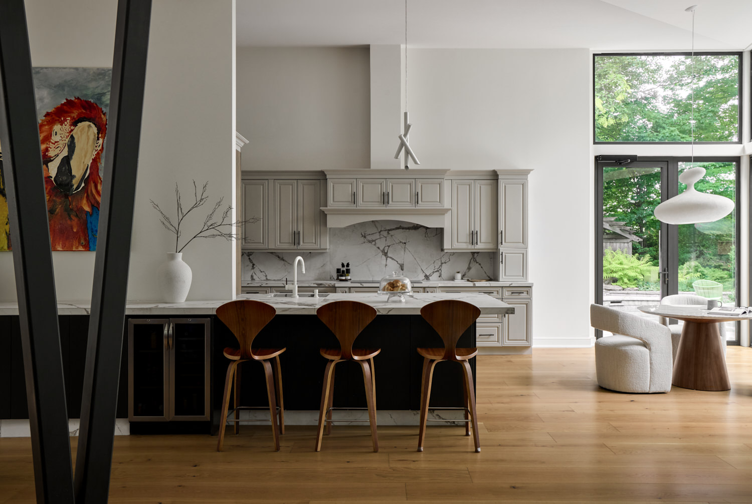
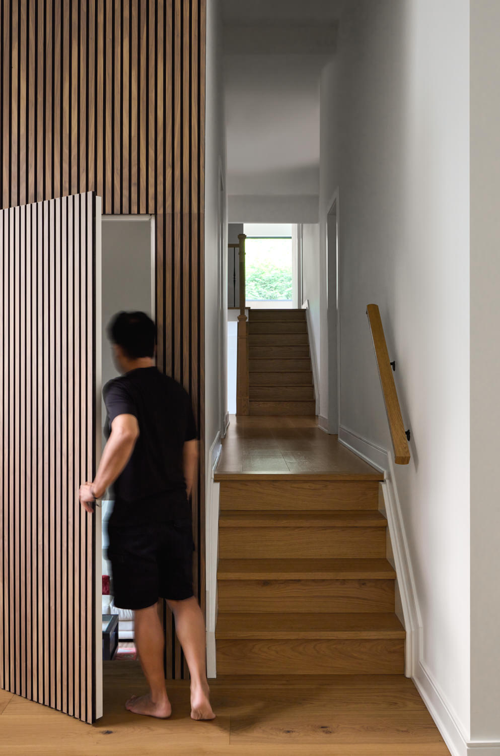
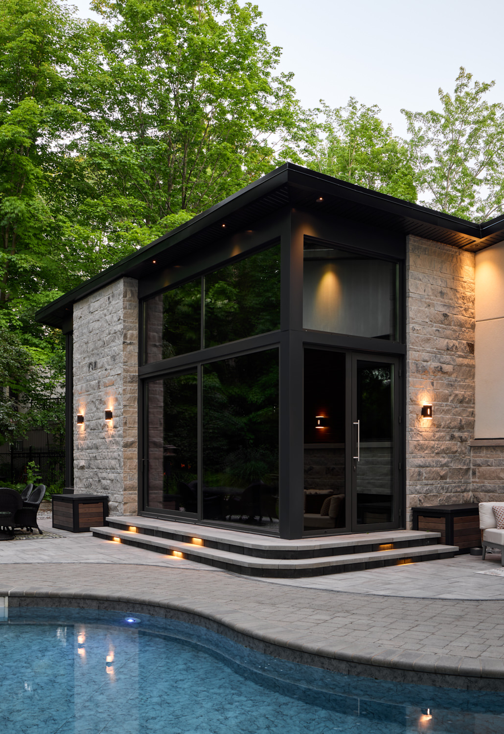
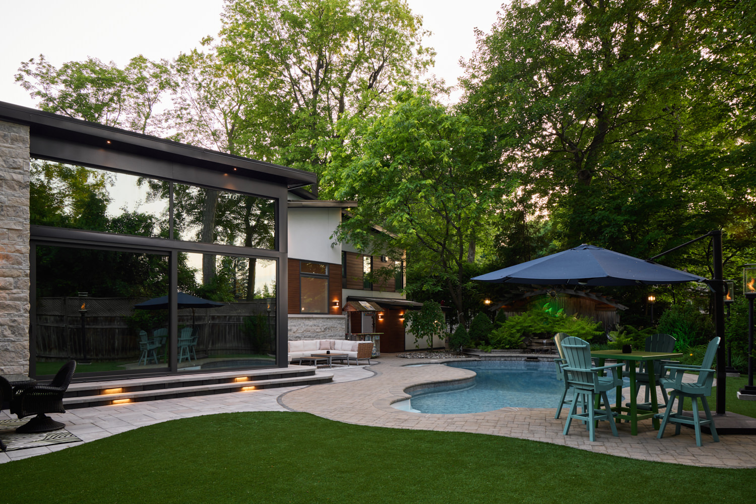
The same approach carries through the rest of the renovation, where technical and functional changes become opportunities for architectural expression. A more open main floor, rear addition, reconfigured entry, and carefully integrated structural elements improve circulation and create a more direct relationship with the backyard. Complete recladding brings the original house and its additions together as a unified composition, giving the home a renewed identity shaped equally by performance, function, and design.
Year: 2025
Photography: Eric Reid / Clickbait Photography
Before:


