
Ottawa, Ontario
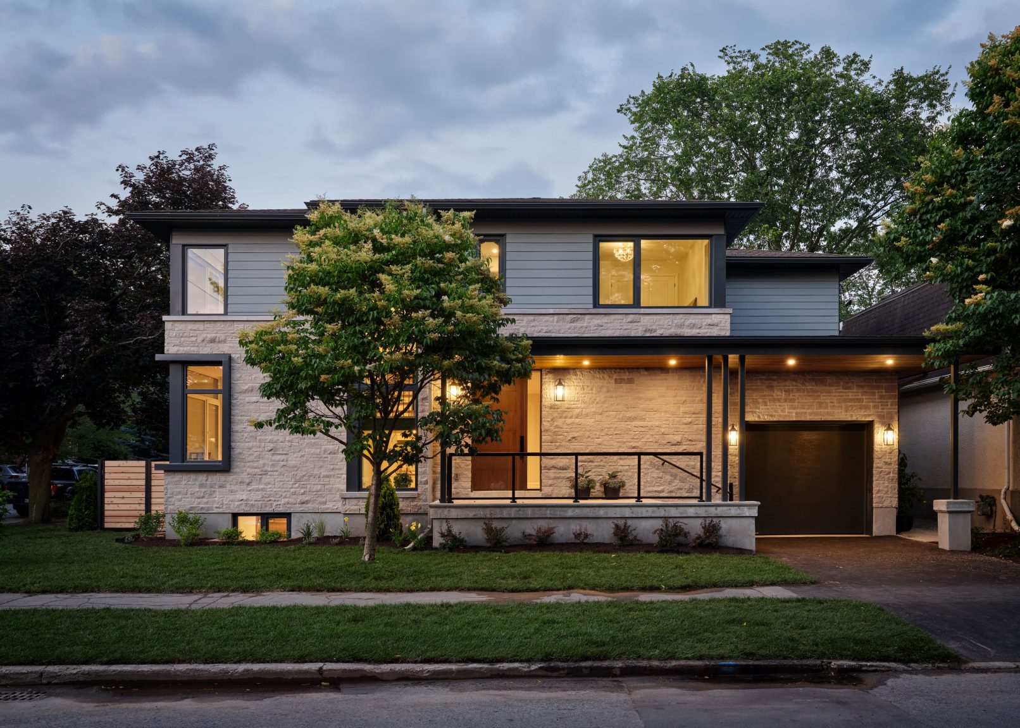
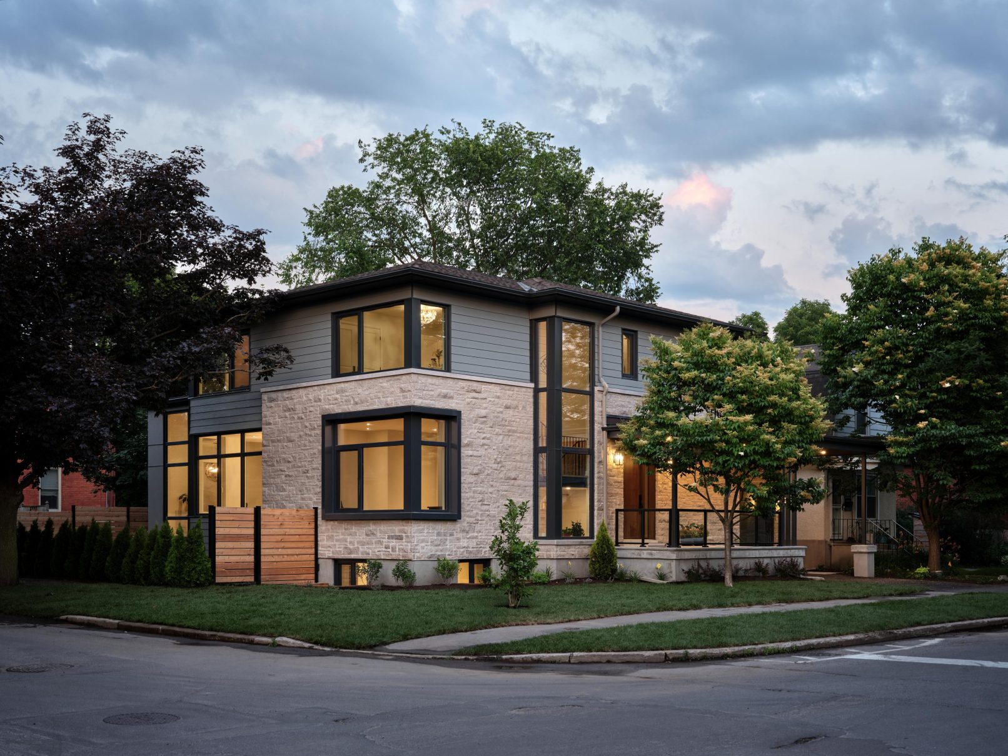
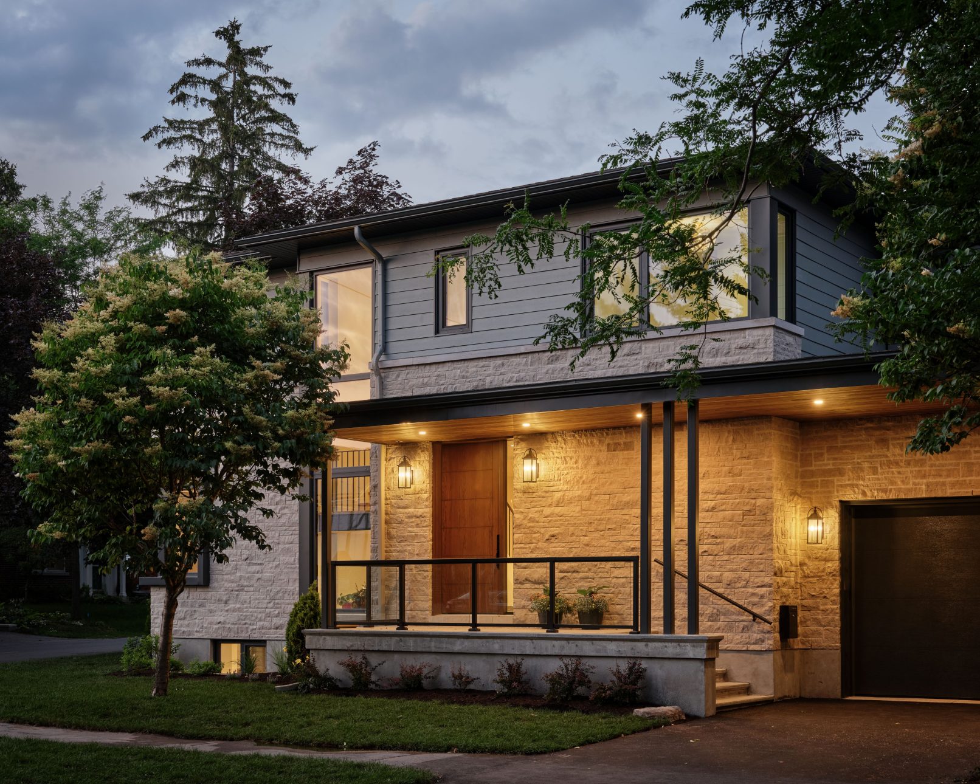
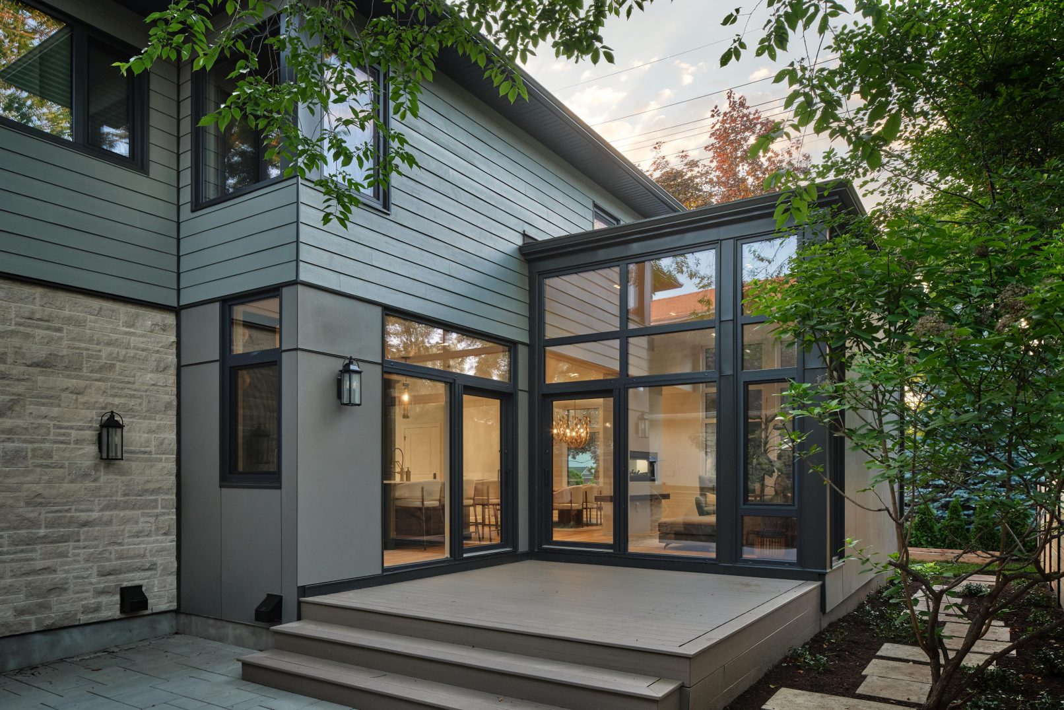
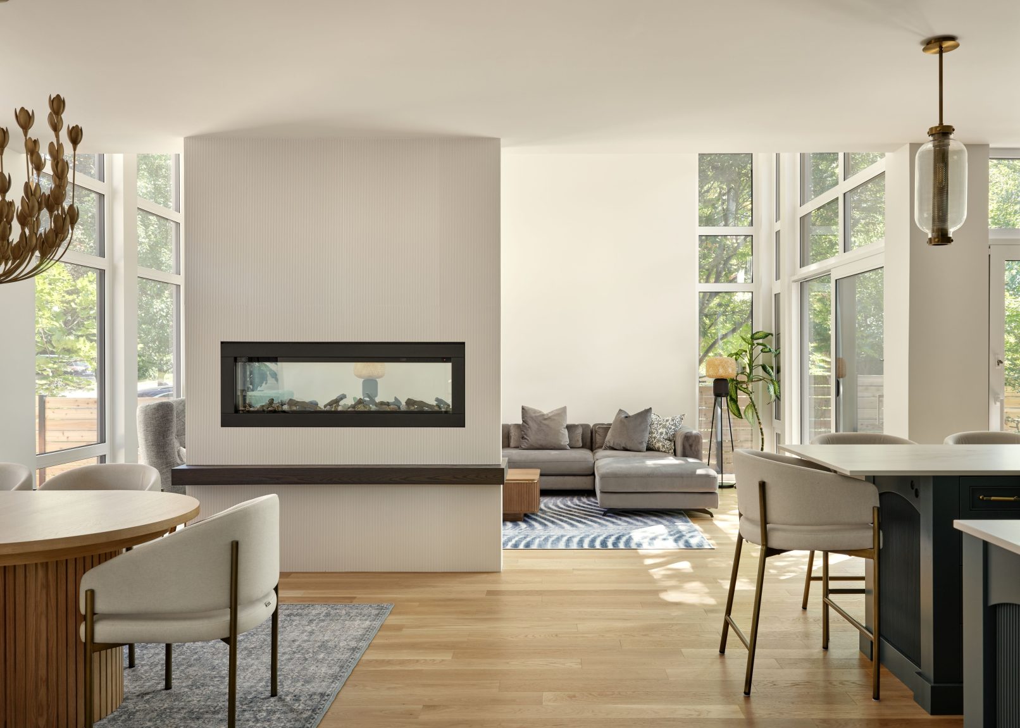
This contemporary custom home responds to the opportunities and constraints of its corner lot through an L-shaped plan organized around a secluded courtyard. The form preserves mature trees, addresses neighbourhood planning requirements, and creates privacy while allowing the principal living spaces to open toward a protected outdoor setting.
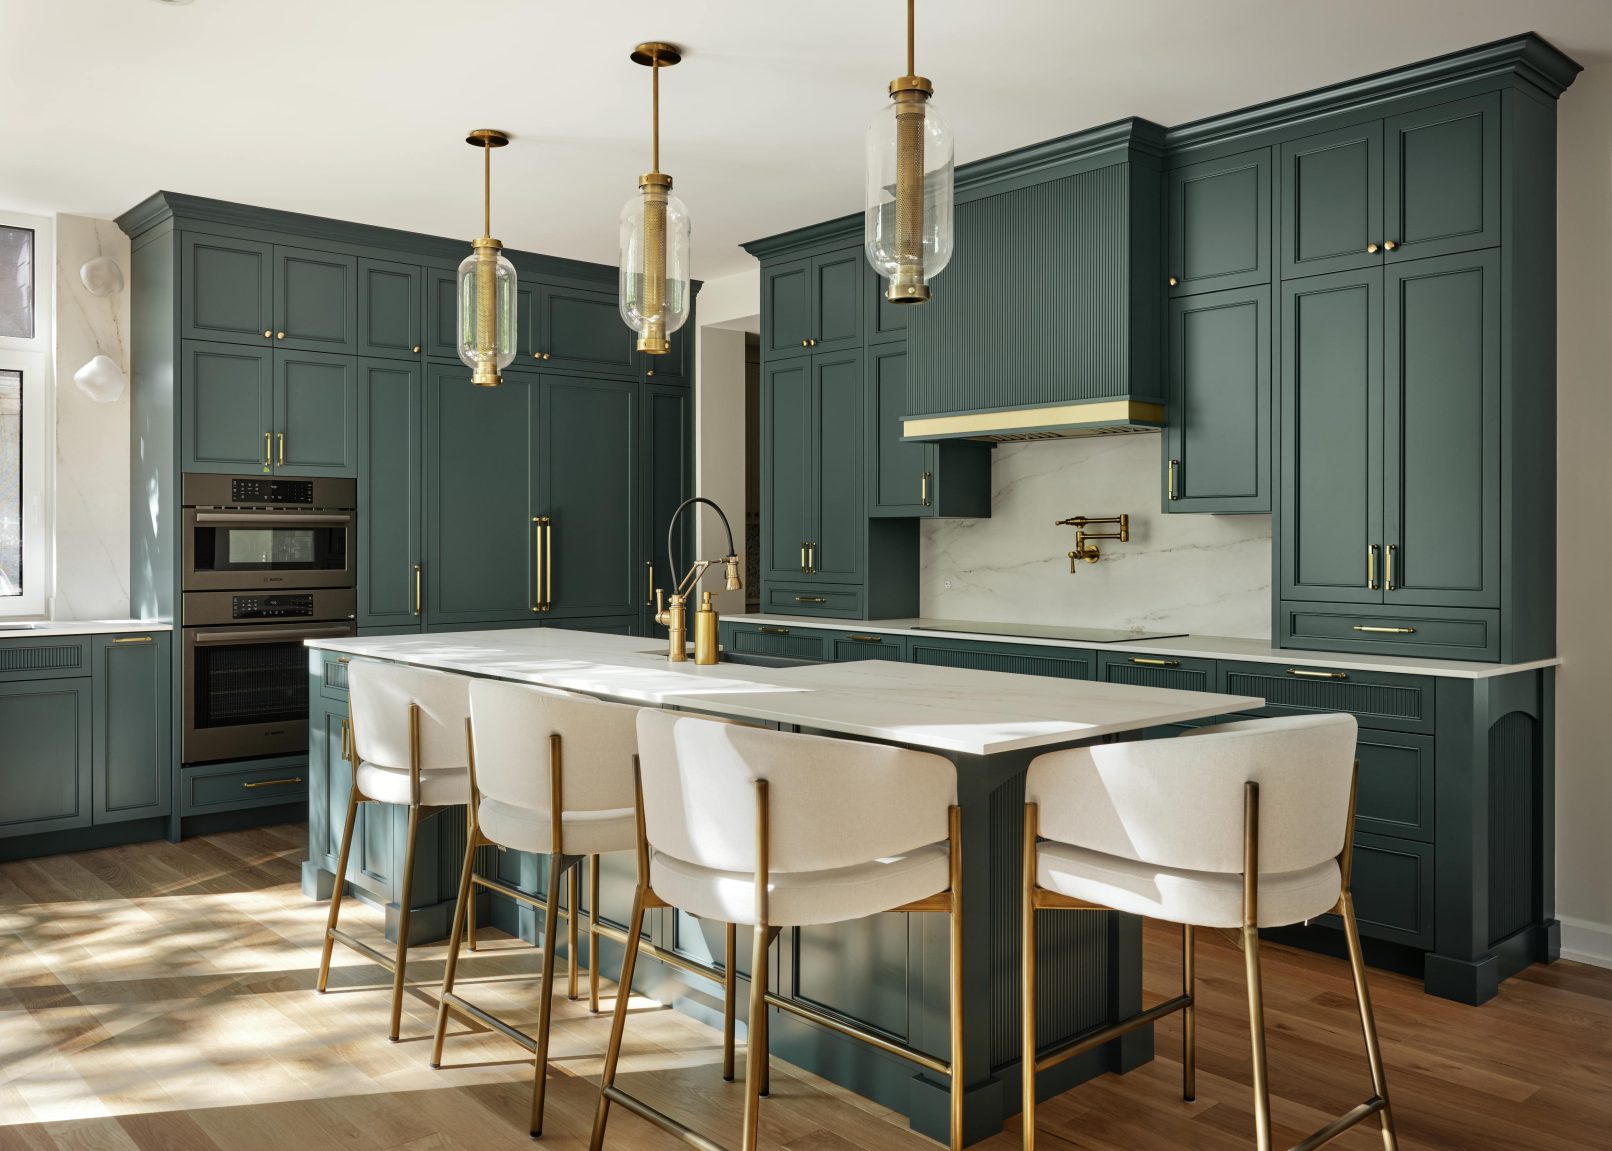
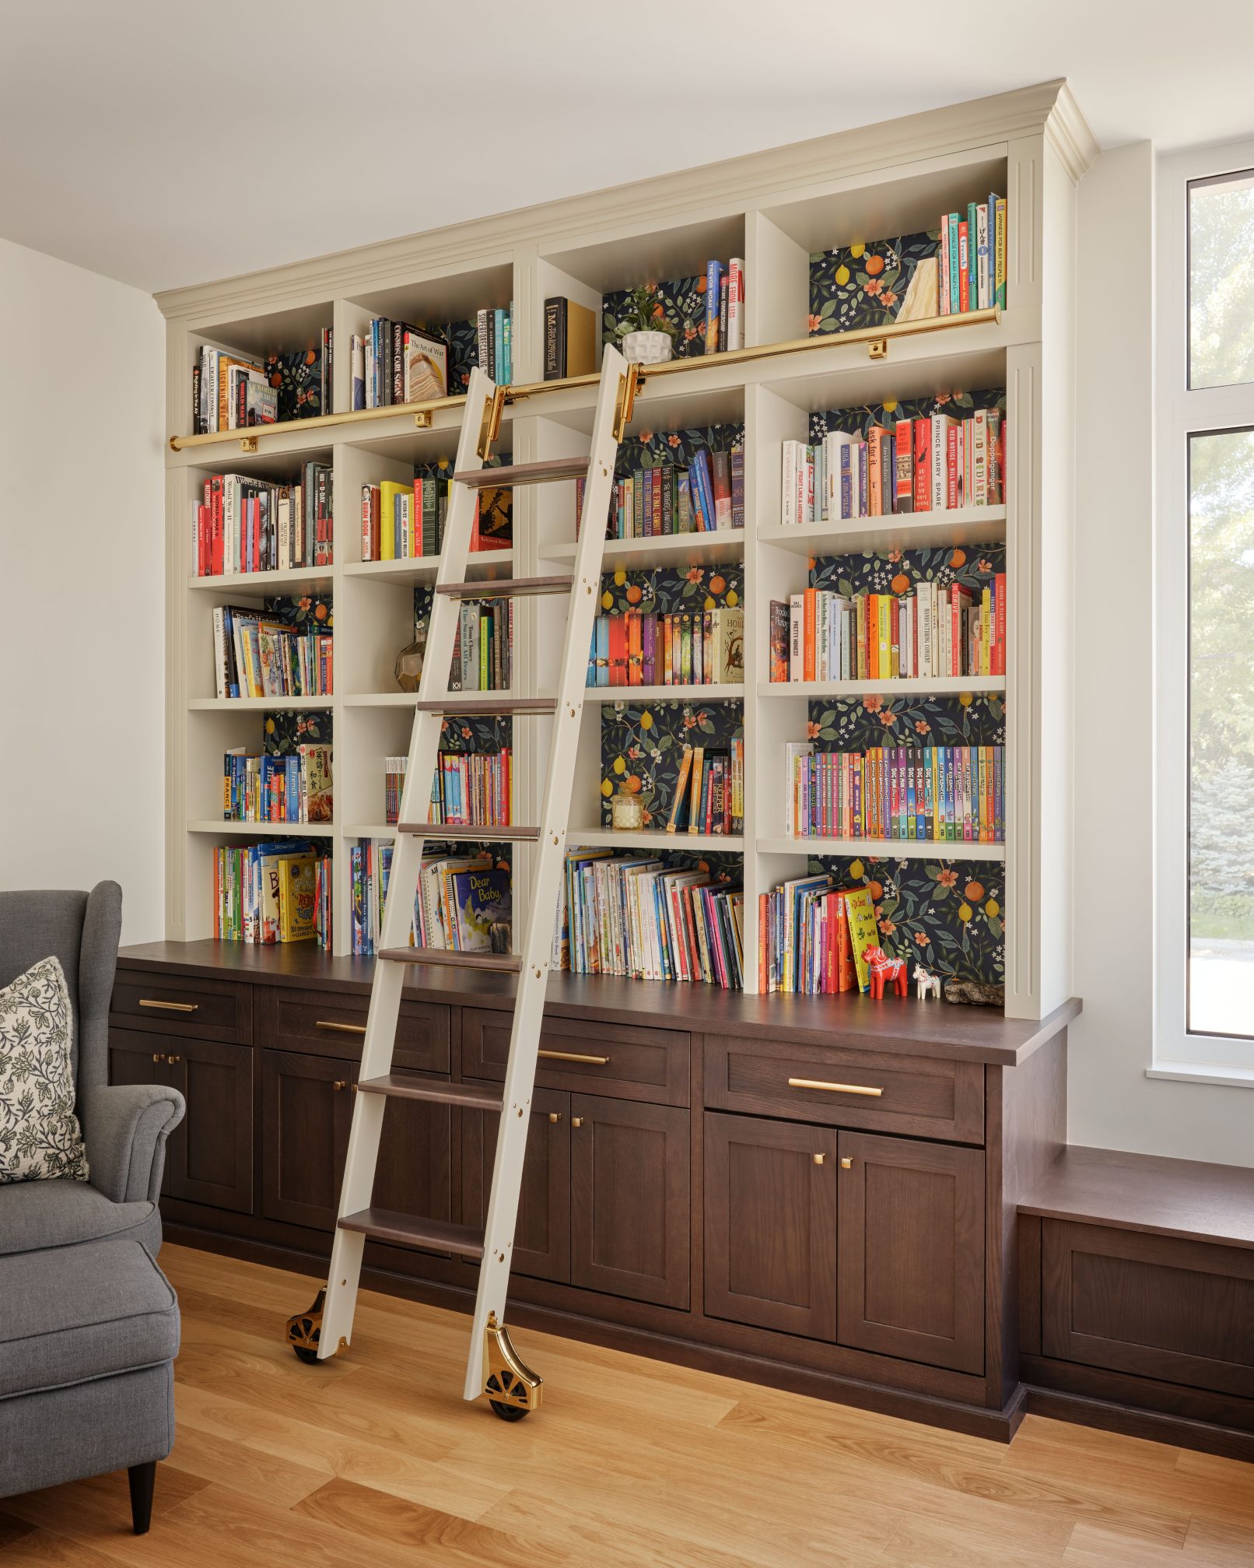
Designed for both everyday family life and entertaining, the home combines open, light-filled spaces with thoughtful storage, integrated millwork, and provisions for future accessibility. Retaining the existing garage foundation further shaped the design, allowing the project to accommodate the full program while remaining compatible with its surroundings. Certified Net Zero and fully electric, the home combines high-performance design with comfort and long-term adaptability.
Year: 2026
Size: 2,759 ft²
Photography: Kevin Belanger